
Address
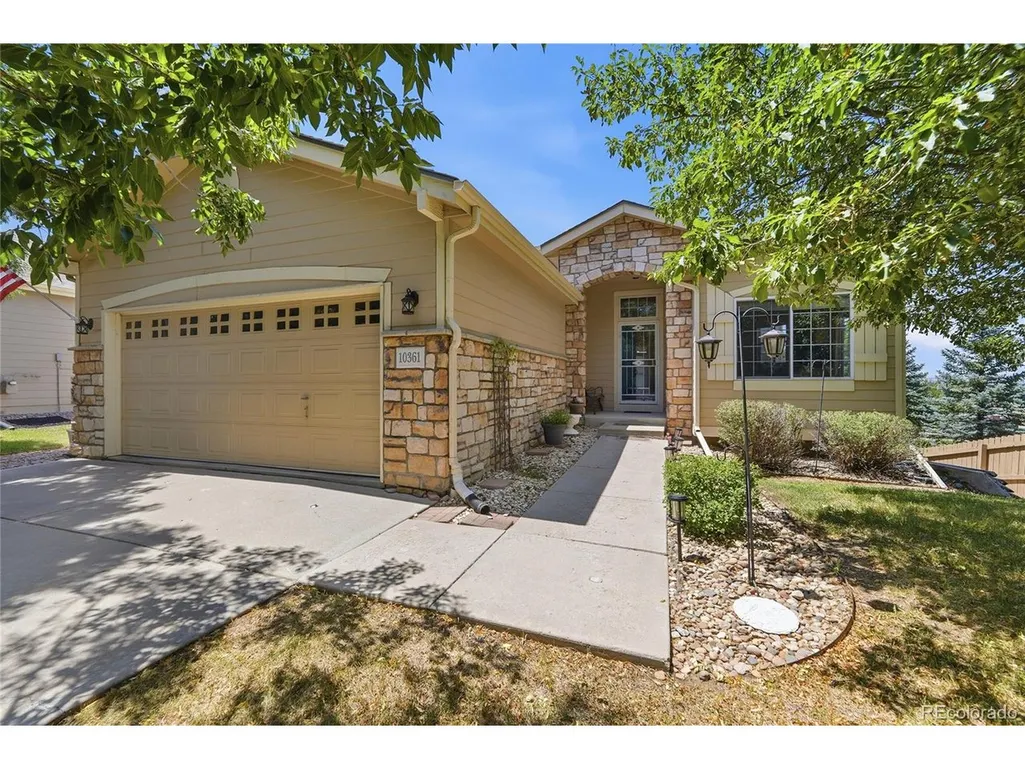
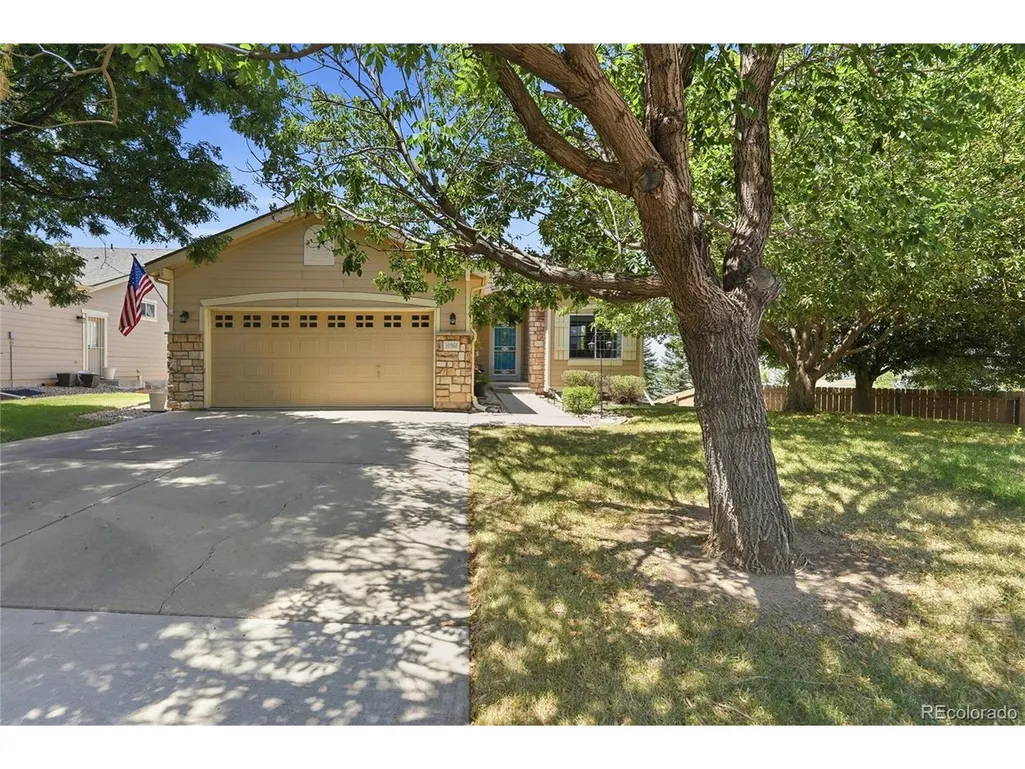
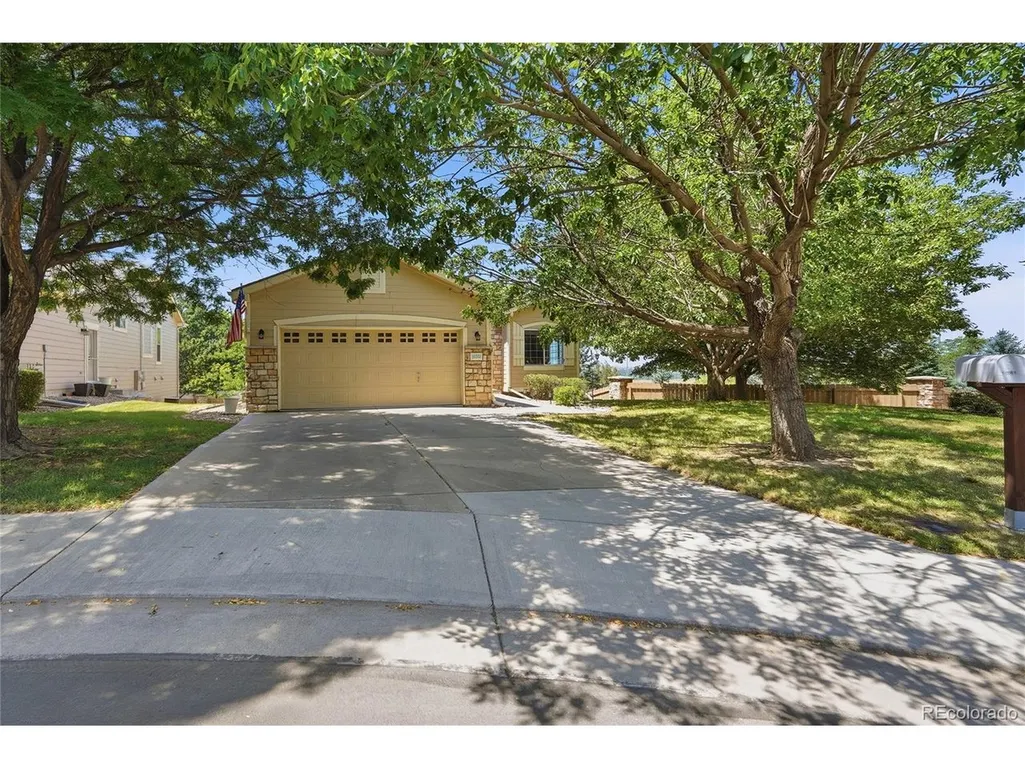
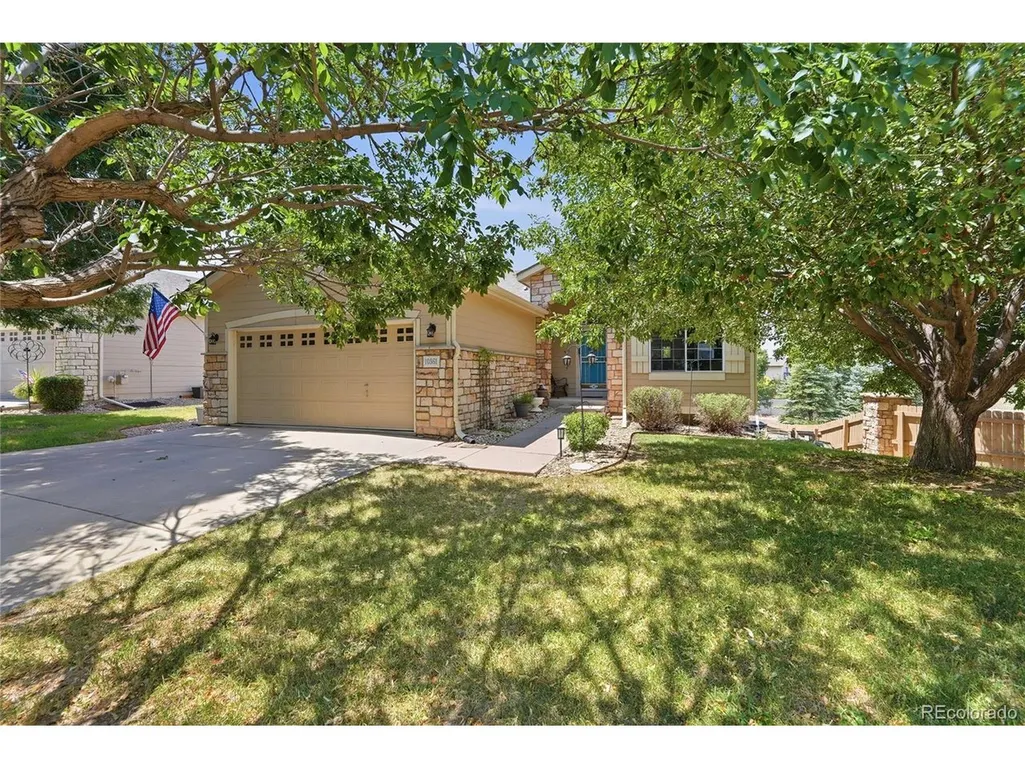
10361 Winona Ct, Westminster, CO
Price
$ 725,000
Property Attributes
- MLS#5085800
- TypeSingle Family
- Listing Status Active
- CountyADAMS
- CityWestminster
- AreaMetro Denver
- NeighborhoodHyland Greens
- Zip80031
- StyleIn-Law Area,Contemporary
- Year Built1999
- Taxes$ 4343
- Price$ 725,000
- Bedrooms4
- Full Bathrooms3
- Half Bathrooms0
- Sqr Footage3250
- Lot Size0.15 Acres
Data Source:
Information and Real Estate Services (IRES)
Property Description
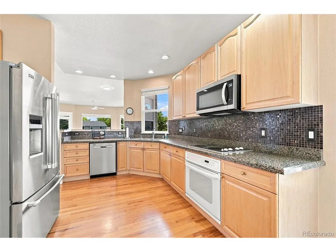
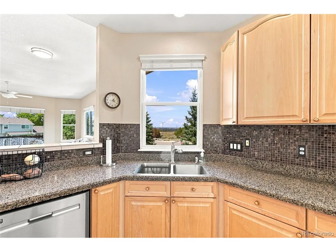
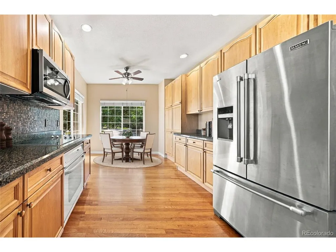
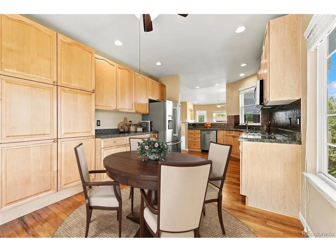
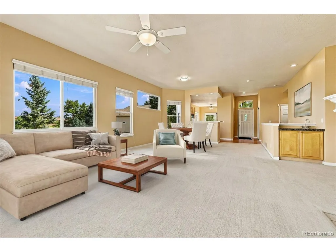
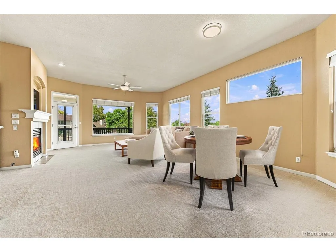
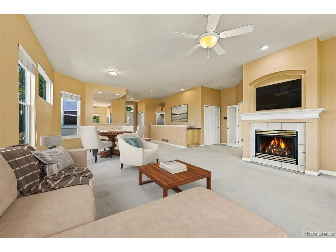
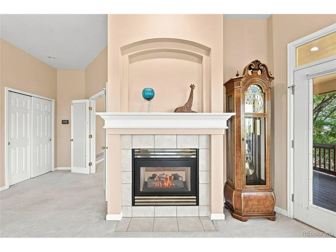
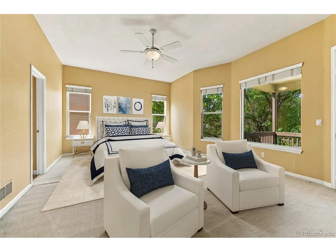
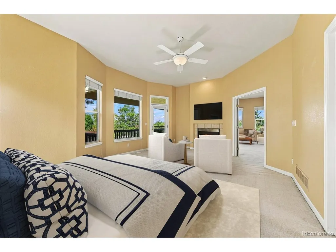
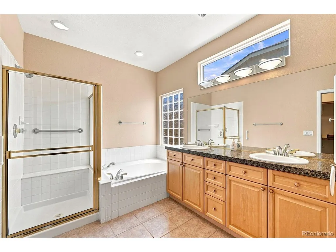
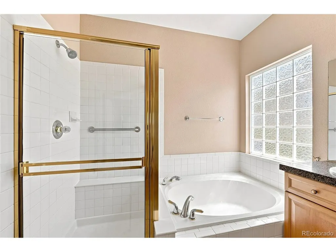
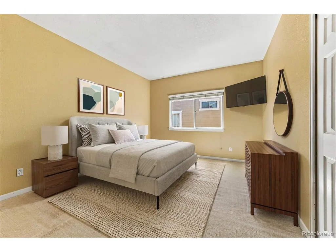
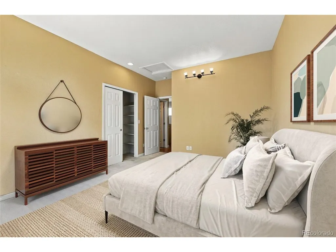
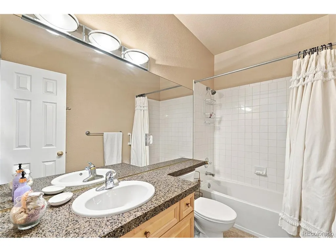
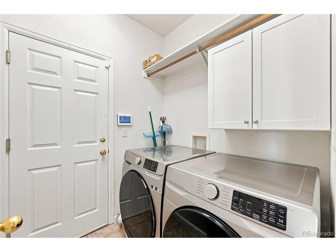
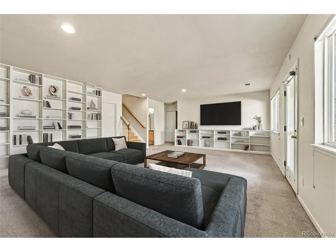
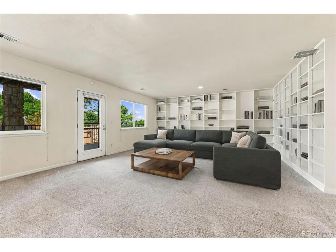
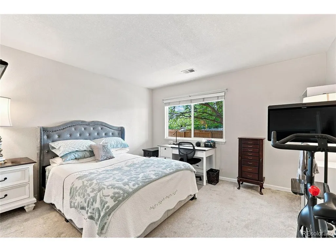
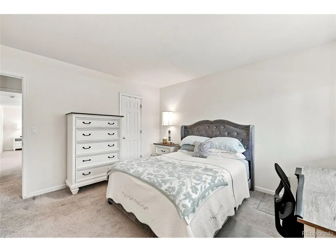
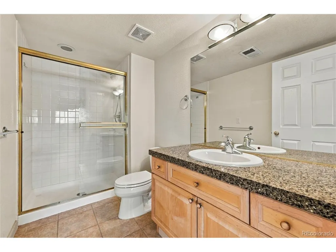
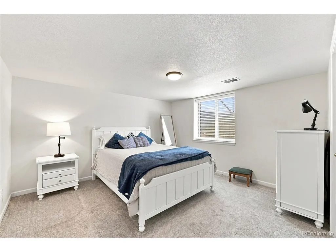
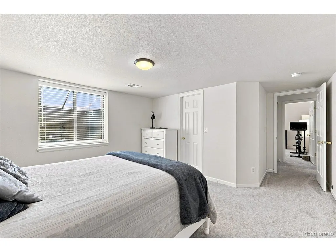
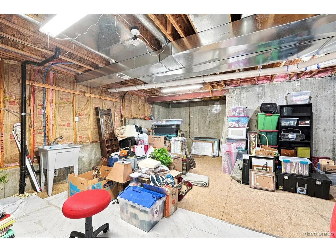
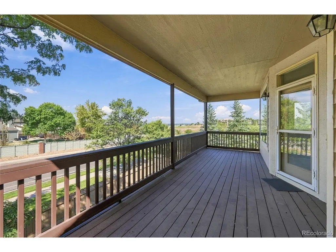
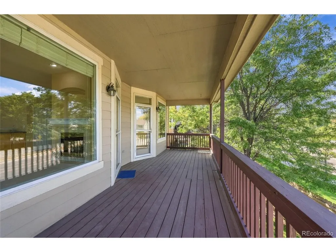
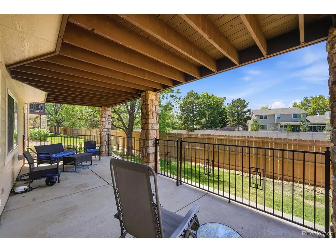
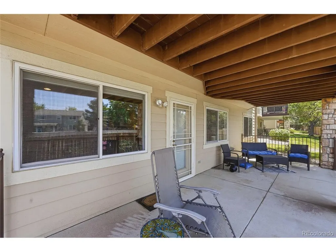
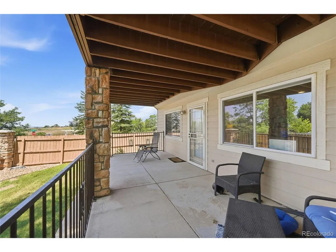
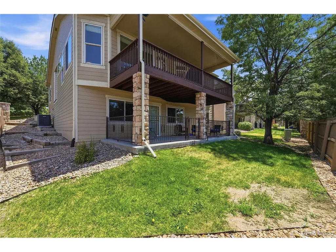
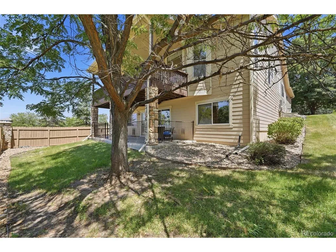
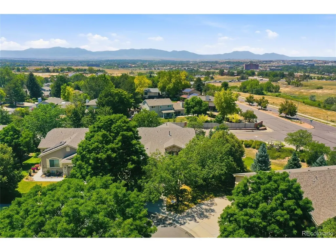
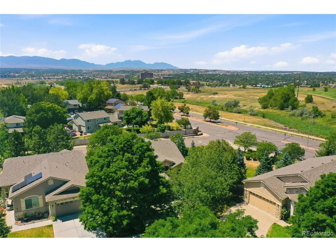
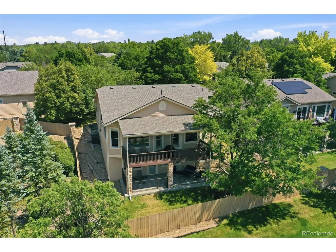
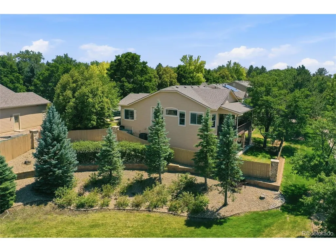
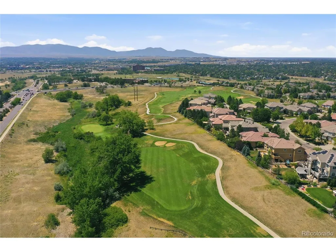
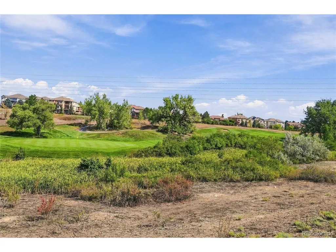
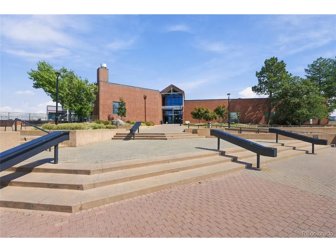
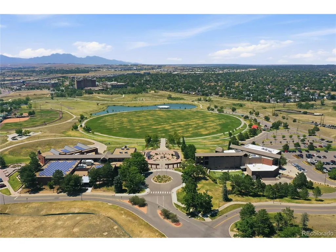
Desirable Hyland Greens/Vista Ridge Low-maintenance home with stunning Legacy Ridge Golf Course and mountain views, including Longs Peak. This beautifully maintained home offers open main-floor living with a finished walkout basement and an ideal layout for everyday living and entertaining. The spacious kitchen features solid surface countertops, all appliances included, a breakfast nook, breakfast bar, and abundant cabinet space. Enjoy a formal dining room and a bright, open great room with soaring windows, a double-sided gas fireplace, and a wet bar. The spacious primary suite features elegant French doors, a large bay window with beautiful views, double sided gas fireplace, private access to the deck, a luxurious 5-piece bath, and a huge walk-in closet. A large main-floor study easily serves as a home office or secondary bedroom. Convenient main-floor laundry. The walkout basement offers a large family/recreation room with built-ins, two spacious secondary bedrooms with walk-in closets, and a large storage/utility room. Recent updates include a new furnace and central A/C (2022). Step outside to the incredible 25x10 deck, the perfect place to enjoy golf course & mountain views, spectacular sunsets, BBQs, Fireworks or simply relax. The HOA provides low-maintenance living by taking care of the yard, snow removal and exterior painting. Ideally located within walking distance to the Farmers' High Line Canal Trail, Westminster Recreation Center, City Park, neighborhood trails, Legacy Ridge Golf Course, and The Greg Mastriona Golf Course at Hyland Hills. Close to restaurants, shopping, and everyday conveniences.
| Elementary School | Middle School | High School |
|---|---|---|
| Sunset Ridge Elementary School | Shaw Heights Middle School | Westminster High School |
| Price History | |
|---|---|
| 7/24/2026 | Listed $725,000 |
General Features
| Living Area | 2675 |
|---|---|
| Sewer | Public Sewer |
| Heating | Forced Air |
| Cooling | Central Air,Ceiling Fan(s) |
| Utilities | Natural Gas Available,Electricity Available,Cable Available |
| Roof | Composition |
| Appliances | Dishwasher,Refrigerator,Washer,Dryer,Microwave,Disposal |
| Zoning | PUD |
| HOA Fee | 325 |
| Garage Spaces | 2 |
| Association Fee Includes | Trash,Snow Removal,Exterior Maintenance |
| Patio/Porch Features | Patio,Deck |
| Architectural Style | In-Law Area,Contemporary |
| Construction Materials | Brick,Wood Siding,Concrete |
| Exclusions | Sellers Personal Property |
| Year Built | 1999 |
| View | Mountain(s) |
| Levels | One |
| Property Subtype | Single Family Residence |
| Tax Year | 2025 |
| Accessibility | No Stairs |
| Assoc Fee Paid Per | Monthly |
| County | Adams |
| New Construction | No |
| Property Type | Residential |
| HOA | Yes |
| Energy Efficient | Windows |
| Subdivision Name | Hyland Greens |
| Possible Use | Business |
| Full Baths | 2 |
| Status | Active |
| Directions | East on Sheridan Boulevard along 104th Avenue,then turn south on Wolff Street,then turn left on W 103rd Circle (Vista Ridge entry sign),then first left onto Winona Court. We are the last house on the |
| High School | Westminster |
| City | Westminster |
| Association Name | Vista Ridge |
| High School District | Westminster Public Schools |
| MLS Area | Metro Denver |
| Elementary School | Sunset Ridge |
| Property Attached Y/N | No |
| Tax Annual Amount | 4343 |
| Middle/Junior High School | Shaw Heights |
| MLS Area Minor | Metro7/NSW |
| Virtual Tour | https://www.zillow.com/view-imx/3bec37d3-a50c-4e07-b273-bb40cdd751d7?setAttribution=mls&wl=true&initialViewType=pano |
| Standard Status | Active |
| Expected Active Date | 2026-07-24 |
| AttributionContact | ericjcarlton@comcast.net,303-431-4444 |
Interior Features
| Interior Amenities | Eat-in Kitchen,Open Floorplan,Pantry,Walk-In Closet(s),Wet Bar |
|---|---|
| Basement | Partially Finished,Walk-Out Access |
| Fireplace Features | Gas Log,Great Room |
| Above Grade Finished Area | 1625 |
| 3/4 Baths | 1 |
| Total Bedrooms | 4 |
| LivingAreaSource | Assessor |
| Total Baths | 3 |
Exterior Features
| Exterior Amenities | Sprinkler System,Balcony |
|---|---|
| Parking Features | Attached |
| Lot Features | Cul-De-Sac,Corner Lot,Deciduous Trees,Abuts Golf Course,Abuts Public Open Space,House Faces East,Paved,Gutters |
| Water Source | City |
| Lot Size Area | 6534 |
| Lot Size Acres | 0.15 |
| Waterfront Y/N | No |
Amenities
- Foreclosure
- Views
- Short Sale
- New Construction
- Adult 55+
- Lease To Own
- No HOA Fees
- Furnished
- Primary On Main
- Air Conditioning
- Seller Finance
- Green
- Fixer Upper
- Horse
- Golf
- Fireplace
- Deck
- Garage
- Basement
- Pool
Property vs Single Family Average in 80031
Price
Taxes
Year Built
Visits
 Information deemed reliable but not guaranteed by the MLS. © 2026 Information and Real Estate Services, LLC.
Information source: Information and Real Estate Services, LLC. Provided for limited non-commercial use only under IRES Rules. © Copyright IRES.
The information being provided is for the consumers personal, non-commercial use and may not be used for any purpose other than to identify prospective properties consumer may be interested in purchasing.
The IRES, LLC Data on this
Information deemed reliable but not guaranteed by the MLS. © 2026 Information and Real Estate Services, LLC.
Information source: Information and Real Estate Services, LLC. Provided for limited non-commercial use only under IRES Rules. © Copyright IRES.
The information being provided is for the consumers personal, non-commercial use and may not be used for any purpose other than to identify prospective properties consumer may be interested in purchasing.
The IRES, LLC Data on this
