





Address
9911 Winona St, Westminster, CO
Price
$ 665,000
Property Attributes
- MLS#5018582
- TypeSingle Family
- Listing Status Active
- CountyADAMS
- CityWestminster
- AreaMetro Denver
- NeighborhoodHyland Greens
- Zip80031
- StyleSingle Family Residence
- Year Built1977
- Taxes$ 4368
- Price$ 665,000
- Bedrooms4
- Full Bathrooms3
- Half Bathrooms0
- Sqr Footage2574
- Lot Size0.18 Acres
Data Source:
Information and Real Estate Services (IRES)
Property Description
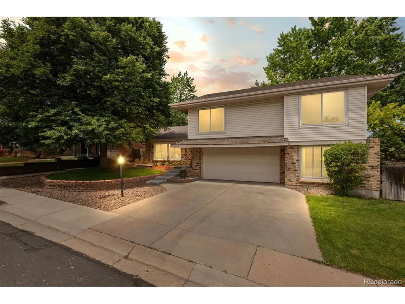
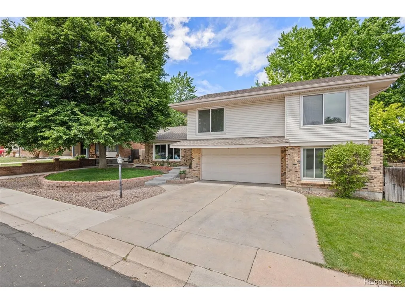
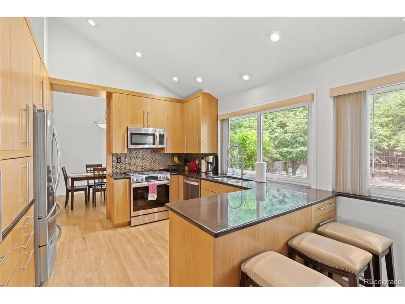
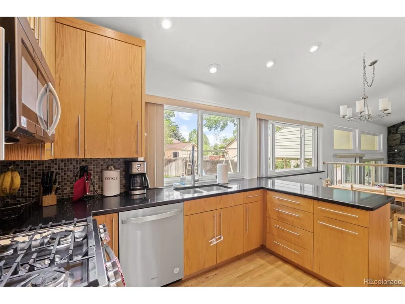
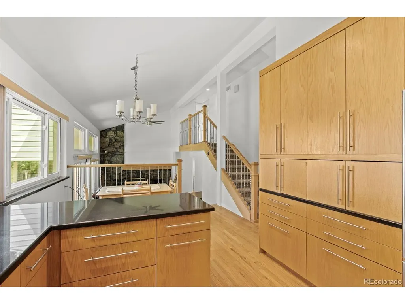
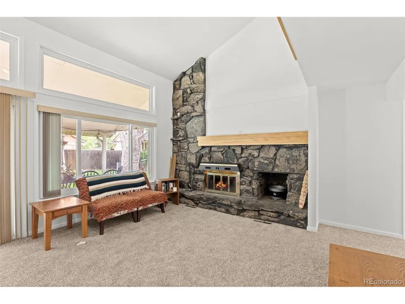
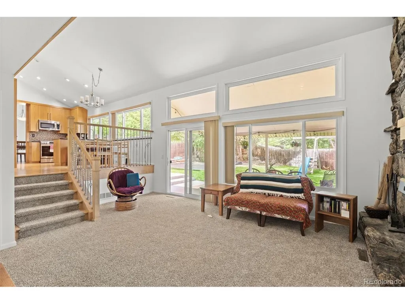
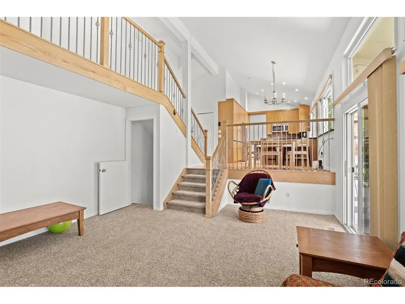
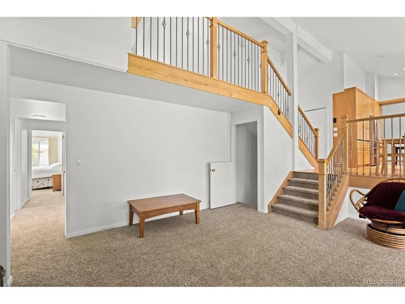
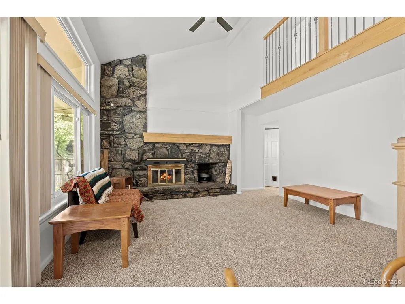
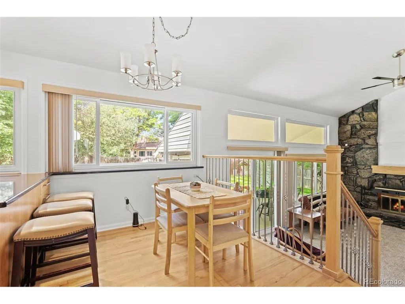
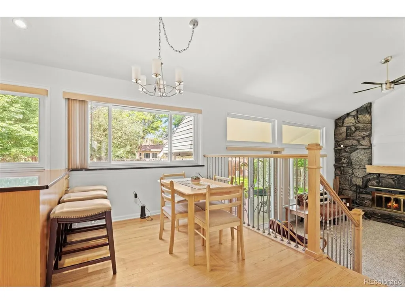
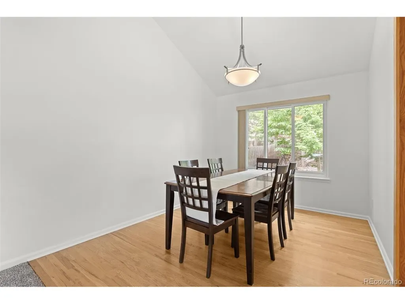
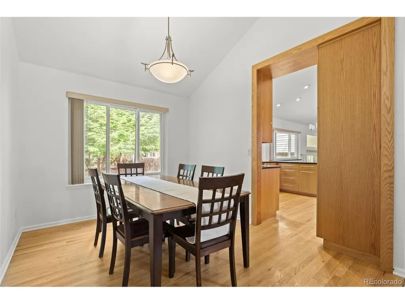
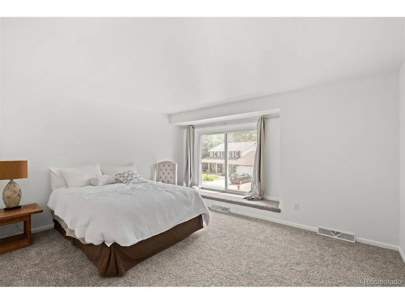
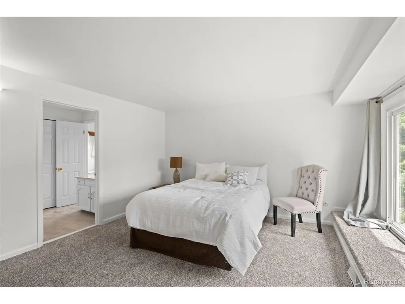
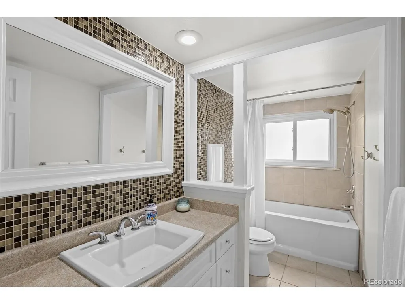
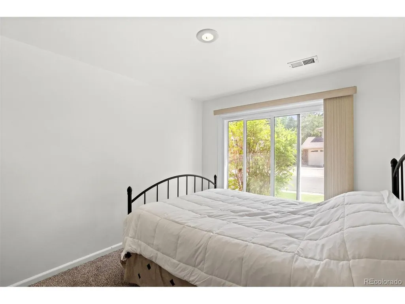
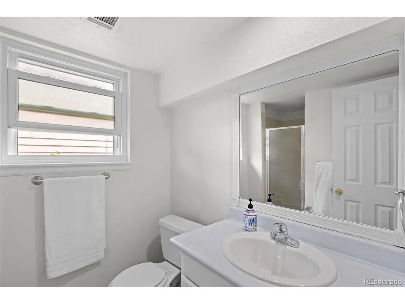
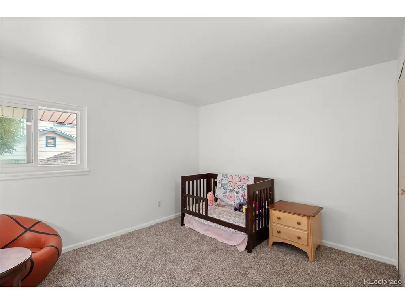
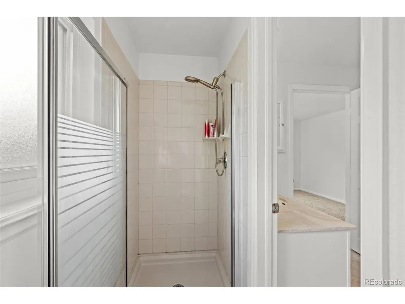
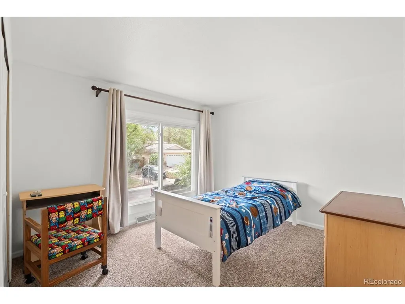
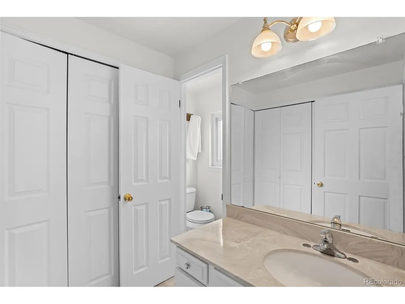
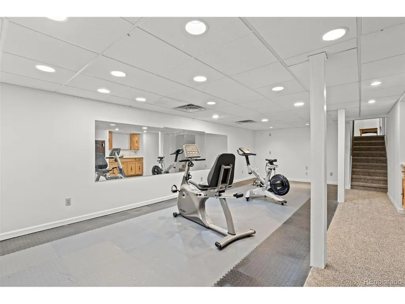
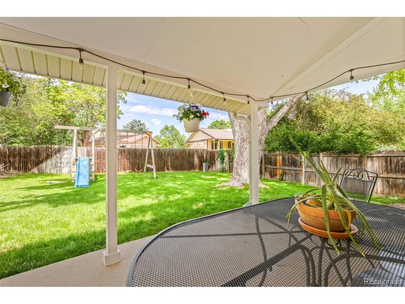
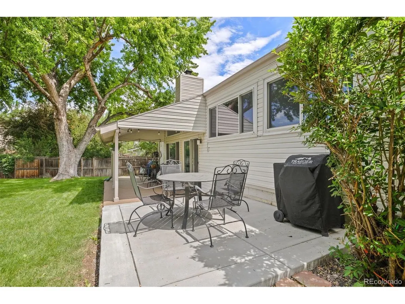
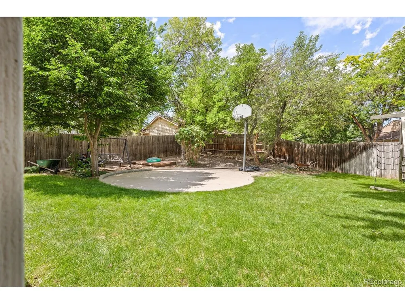
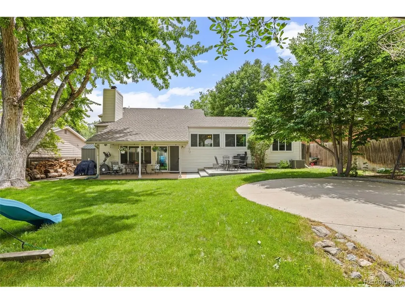
Space to live, room to breathe, and a community that genuinely delivers - 9911 Winona Street offers the full package in one of Westminster's most amenity-rich neighborhoods. The thoughtfully designed floor plan flows through three living areas, a formal dining room, and a sun-lit breakfast nook - all anchored by a fully updated kitchen featuring sleek cabinetry, high-end appliances, solid surface countertops with undermount sink, and glass tile backsplash. Fresh carpet and paint throughout give the home a clean, move-in-ready feel, while wood flooring, upgraded iron railing, new windows, and six-panel doors with elevated light fixtures add lasting character. The upper-level primary suite is a true retreat, complete with a newly updated five-piece bath. Two additional bedrooms are also located upstairs, while a flexible fourth bedroom with adjacent bath on the lower level adapts easily to a home office, guest suite, or multigenerational living. Outside, two expansive patio areas are framed by mature trees - a peaceful, private setting ready for weekend entertaining or quiet evenings. Hyland Greens wraps this home in resort-style living: two pools, tennis courts, a golf course and mini golf, BBQ facility, trail systems, and Hampshire Park. Commuters will value quick access to Highway 36 - connecting to both Boulder and Denver - plus proximity to the Westminster Recreation Center and an upcoming FasTracks commuter rail station, bringing even more connectivity to the area.
| Elementary School | Middle School | High School |
|---|---|---|
| Sunset Ridge Elementary School | Shaw Heights Middle School | Westminster High School |
| Price History | |
|---|---|
| 5/27/2026 | Listed $685,000 |
| 6/25/2026 | 3$665,000 |
General Features
| Living Area | 2333 |
|---|---|
| Sewer | Public Sewer |
| Heating | Forced Air |
| Cooling | Central Air |
| Roof | Composition |
| Appliances | Dishwasher,Refrigerator,Washer,Dryer,Microwave |
| HOA Fee | 83.33 |
| Garage Spaces | 2 |
| Construction Materials | Frame |
| Exclusions | Seller's Personal Property |
| Year Built | 1977 |
| Levels | Two |
| Property Subtype | Single Family Residence |
| Tax Year | 2025 |
| Assoc Fee Paid Per | Monthly |
| County | Adams |
| New Construction | No |
| Property Type | Residential |
| HOA | Yes |
| Subdivision Name | Hyland Greens |
| Full Baths | 2 |
| Status | Active |
| High School | Westminster |
| City | Westminster |
| Association Name | First Highland Greens Association |
| High School District | Westminster Public Schools |
| MLS Area | Metro Denver |
| Elementary School | Sunset Ridge |
| Property Attached Y/N | No |
| Tax Annual Amount | 4368 |
| Middle/Junior High School | Shaw Heights |
| MLS Area Minor | Metro7/NSW |
| Standard Status | Active |
| Expected Active Date | 2026-06-03 |
| AttributionContact | markbaier@kw.com,303-359-8090 |
Interior Features
| Interior Amenities | Open Floorplan,Pantry,Bay or Bow Window,Kitchen Island |
|---|---|
| Basement | Partially Finished,Sump Pump |
| Above Grade Finished Area | 1967 |
| 3/4 Baths | 1 |
| Total Bedrooms | 4 |
| LivingAreaSource | Assessor |
| Total Baths | 3 |
Exterior Features
| Parking Features | Attached |
|---|---|
| Lot Features | Cul-De-Sac |
| Water Source | City |
| Lot Size Area | 7738 |
| Lot Size Acres | 0.18 |
| Waterfront Y/N | No |
Amenities
- Foreclosure
- Views
- Short Sale
- New Construction
- Adult 55+
- Lease To Own
- No HOA Fees
- Furnished
- Primary On Main
- Air Conditioning
- Seller Finance
- Green
- Fixer Upper
- Horse
- Golf
- Fireplace
- Deck
- Garage
- Basement
- Pool
Property vs Single Family Average in 80031
Price
Taxes
Year Built
Visits
 Information deemed reliable but not guaranteed by the MLS. © 2026 Information and Real Estate Services, LLC.
Information source: Information and Real Estate Services, LLC. Provided for limited non-commercial use only under IRES Rules. © Copyright IRES.
The information being provided is for the consumers personal, non-commercial use and may not be used for any purpose other than to identify prospective properties consumer may be interested in purchasing.
The IRES, LLC Data on this
Information deemed reliable but not guaranteed by the MLS. © 2026 Information and Real Estate Services, LLC.
Information source: Information and Real Estate Services, LLC. Provided for limited non-commercial use only under IRES Rules. © Copyright IRES.
The information being provided is for the consumers personal, non-commercial use and may not be used for any purpose other than to identify prospective properties consumer may be interested in purchasing.
The IRES, LLC Data on this
