






Address
14474 Jason Dr, Westminster, CO
Price
$ 849,500
Property Attributes
- MLS#8969291
- TypeSingle Family
- Listing Status Active
- CountyADAMS
- CityWestminster
- AreaMetro Denver
- NeighborhoodCheyenne Ridge
- Zip80023
- StyleSingle Family Residence
- Year Built1998
- Taxes$ 6127
- Price$ 849,500
- Bedrooms5
- Full Bathrooms4
- Half Bathrooms0
- Sqr Footage3972
- Lot Size0.22 Acres
Data Source:
Information and Real Estate Services (IRES)
Property Description
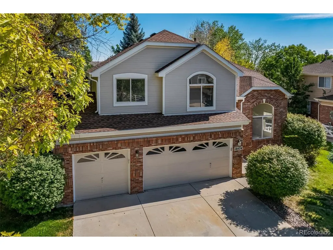
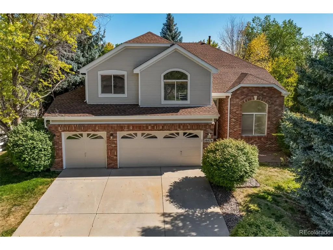
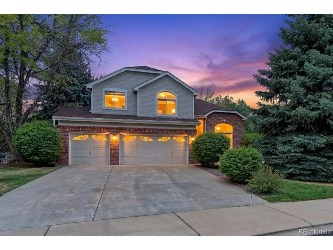
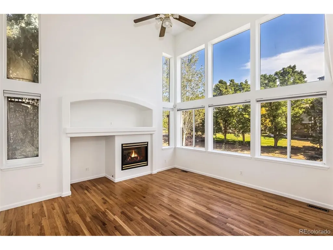
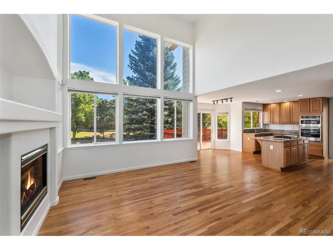
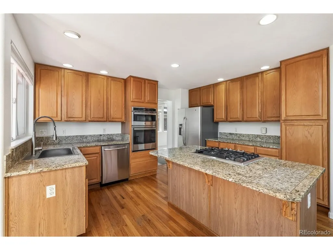
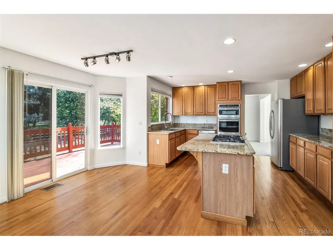
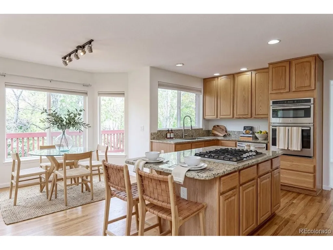
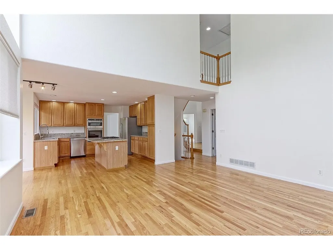
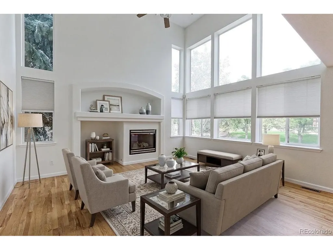
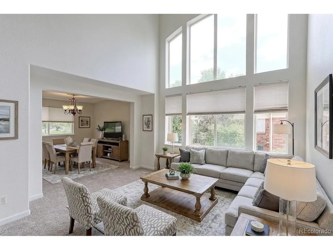
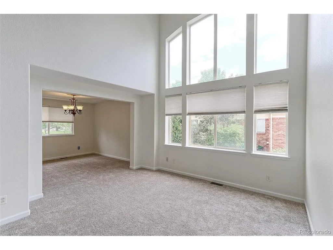
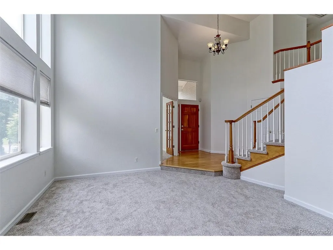
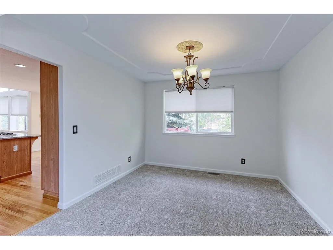
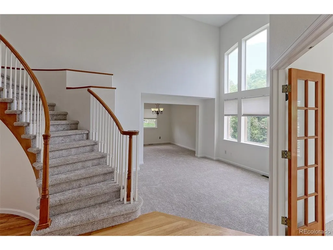
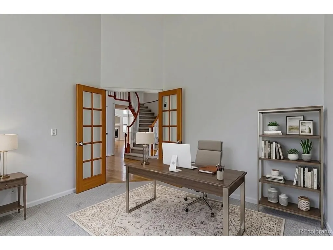
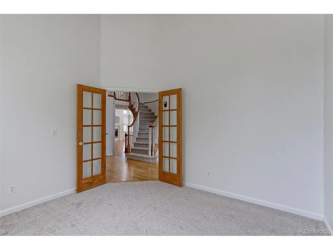
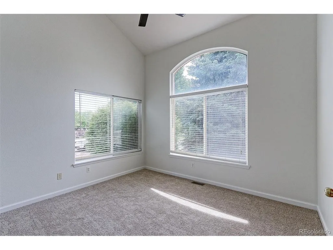
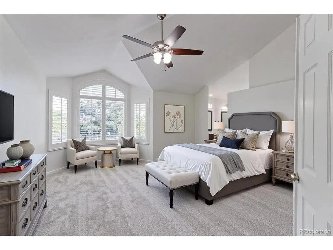
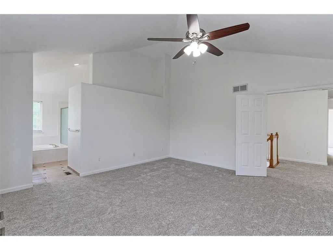
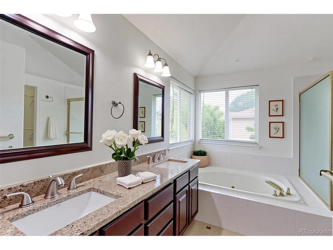
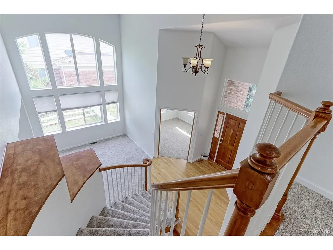
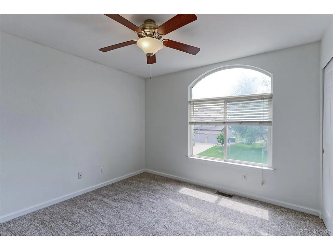
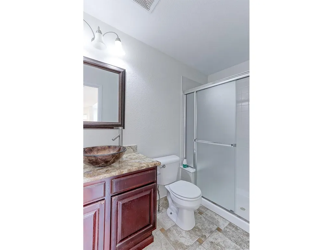
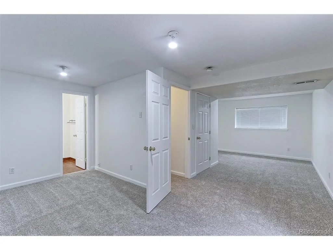
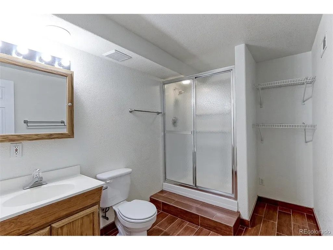
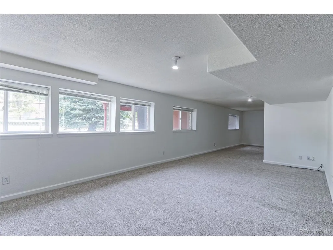
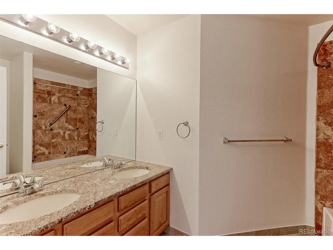
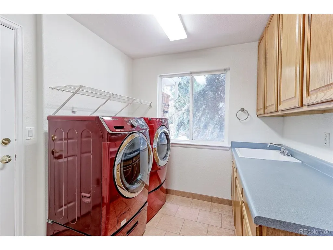
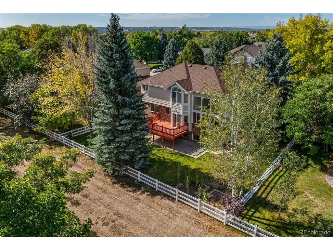
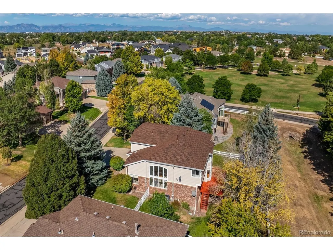
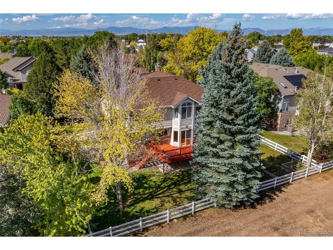
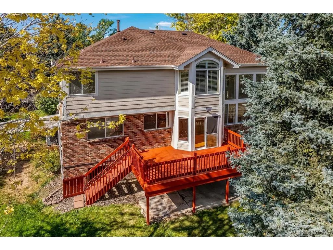
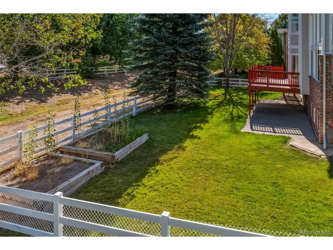
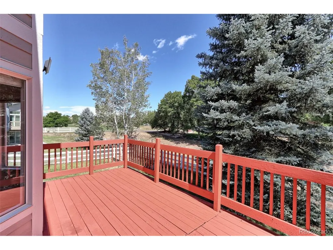
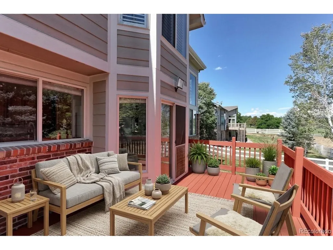
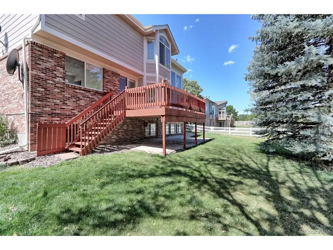
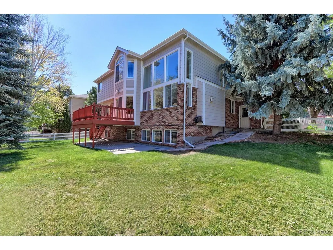
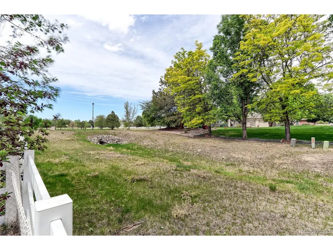
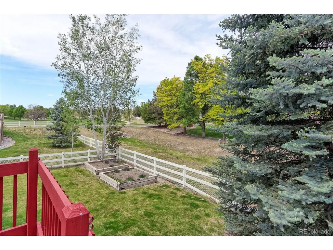
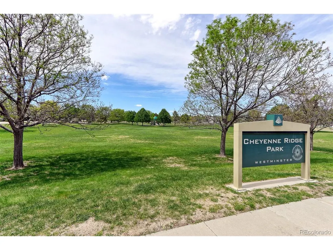
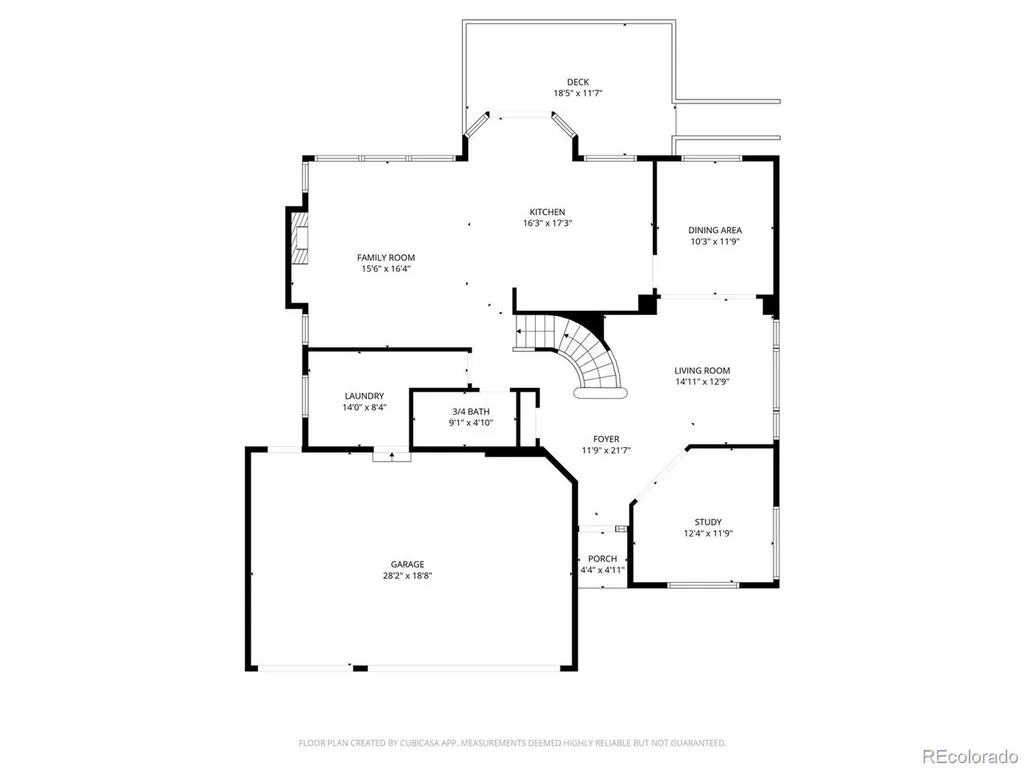
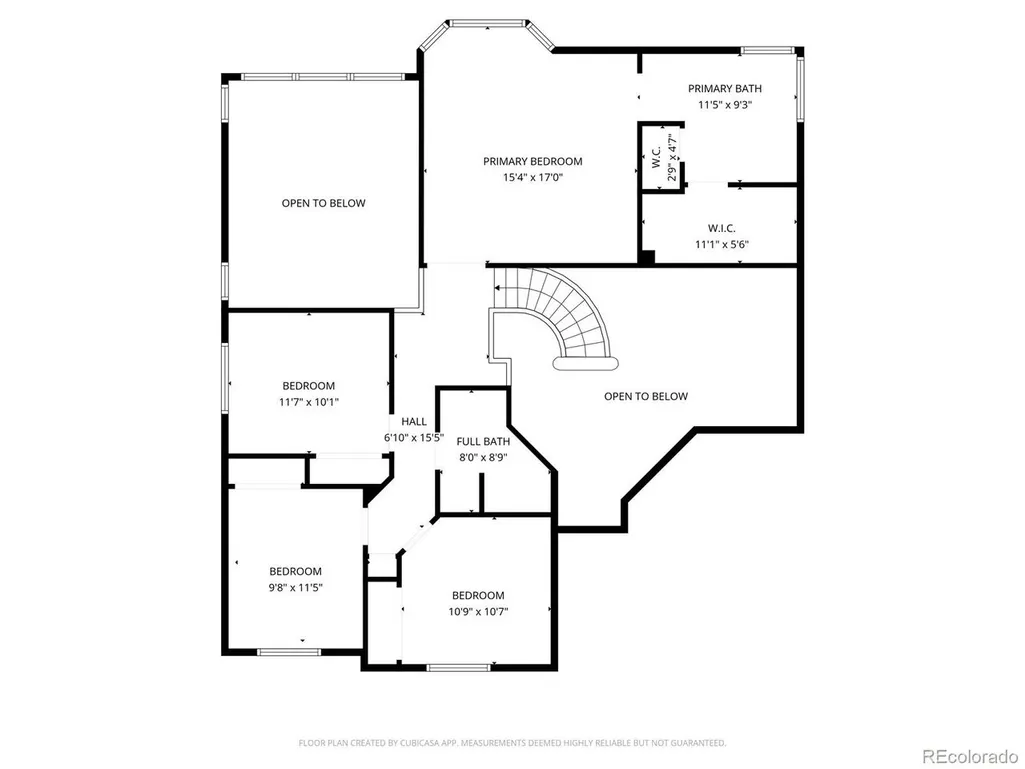
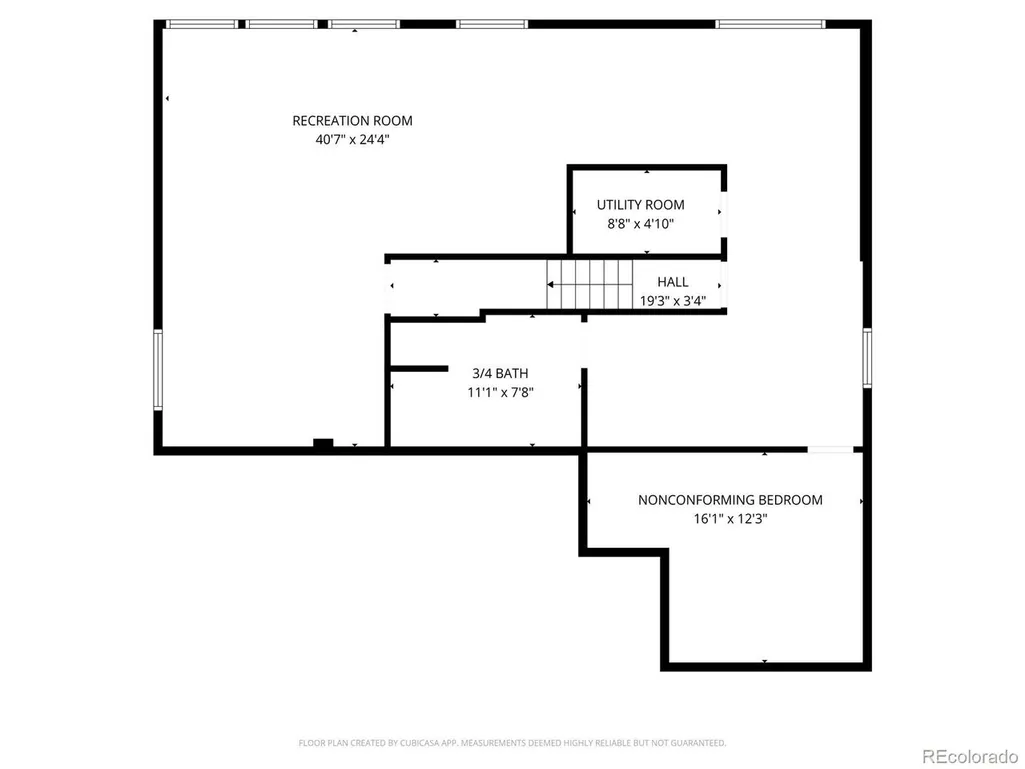
This Fabulous home Features an ideal location Backing to a Greenbelt with Views of a Park that is just steps away. The very Open Floor plan has been Freshly Painted and Features New installed Carpet throughout. The Main Floor offers a Convenient laundry room equipped with a washer, dryer, utility sink, and cabinets, alongside a Large Office, a 3/4 bath, and Spacious Living and Dining room. In the Kitchen, you will find a Bay Window, Stainless Steel Appliances, a Gas cooktop, Double Ovens, and a Large eating space that walks out to a sizeable Redwood Deck and patio area. Upstairs, the large Primary Bedroom includes Plantation Shutters and a Walk-in closet, while the Primary Bath boasts Dual sinks, an Oval Jetted Soaking Tub, and Granite Countertops. Three additional Bedrooms and a Full bath share this upper level. All Bathrooms Complete with Heated Tile Flooring. The Garden-Level Basement is also Freshly Painted with New Carpeting and includes a Bonus room or Optional Fifth Bedroom and a 3/4 Bath. Complete with a Freshly Painted Exterior, Garden Boxes, and a Privacy-Fenced Backyard, this property provides Quick Highway access and sits close to the Orchard Center's Movie Theater, Restaurants, Hospital, and Shopping. Additional Feature Offers a Brand New Roof!
| Elementary School | Middle School | High School |
|---|---|---|
| Meridian Elementary School | Rocky Top Middle School | Legacy High School |
| Price History | |
|---|---|
| 5/15/2026 | Listed $875,000 |
| 7/16/2026 | 2$865,000 |
| 8/4/2026 | 2$849,900 |
| 9/16/2026 | 1$849,500 |
General Features
| Living Area | 3972 |
|---|---|
| Sewer | Public Sewer |
| Heating | Forced Air |
| Cooling | Central Air,Ceiling Fan(s) |
| Utilities | Natural Gas Available,Electricity Available |
| Roof | Composition |
| Appliances | Double Oven,Dishwasher,Refrigerator,Washer,Dryer,Microwave,Fire Alarm |
| Zoning | Res |
| HOA Fee | 85 |
| Garage Spaces | 3 |
| Association Fee Includes | Trash |
| Patio/Porch Features | Deck |
| Construction Materials | Frame,Brick |
| Exclusions | None |
| Year Built | 1998 |
| Levels | Two |
| Property Subtype | Single Family Residence |
| Tax Year | 2025 |
| Accessibility | Level Lot |
| Assoc Fee Paid Per | Monthly |
| County | Adams |
| New Construction | No |
| Property Type | Residential |
| HOA | Yes |
| Energy Efficient | Windows |
| Subdivision Name | Cheyenne Ridge |
| Full Baths | 2 |
| Status | Active |
| Directions | 144th & Huron West to Jason Dr then North to property |
| High School | Legacy |
| City | Westminster |
| Association Name | Homestead Management/Cheyenne Ridge |
| High School District | Adams CO. Dist 12 |
| MLS Area | Metro Denver |
| Spa Features | Bath |
| Elementary School | Meridian |
| Property Attached Y/N | No |
| Tax Annual Amount | 6127 |
| Middle/Junior High School | Rocky Top |
| MLS Area Minor | Metro7/NSW |
| Virtual Tour | https://my.matterport.com/show/?m=3Mmgu8Yh3mf |
| Standard Status | Active |
| Expected Active Date | 2026-05-15 |
| AttributionContact | teresav@remax.net,303-548-7496 |
Interior Features
| Interior Amenities | Eat-in Kitchen,Cathedral Ceiling(s),Open Floorplan,Bay or Bow Window,Walk-In Closet(s),Kitchen Island |
|---|---|
| Basement | Full,Partially Finished,Daylight |
| Fireplace Features | Gas,Family Room,One |
| Window Features | Window Coverings |
| Above Grade Finished Area | 2630 |
| 3/4 Baths | 2 |
| Total Bedrooms | 5 |
| LivingAreaSource | Appraiser |
| Total Baths | 4 |
Exterior Features
| Exterior Amenities | Sprinkler System |
|---|---|
| Fencing | Fenced |
| Parking Features | Attached |
| Lot Features | Level,Abuts Private Open Space,House Faces West,Paved |
| Water Source | City |
| Lot Size Area | 9426 |
| Lot Size Acres | 0.22 |
| Waterfront Y/N | No |
Amenities
- Foreclosure
- Views
- Short Sale
- New Construction
- Adult 55+
- Lease To Own
- No HOA Fees
- Furnished
- Primary On Main
- Air Conditioning
- Seller Finance
- Green
- Fixer Upper
- Horse
- Golf
- Fireplace
- Deck
- Garage
- Basement
- Pool
Property vs Single Family Average in 80023
Price
Taxes
Year Built
Visits
 Information deemed reliable but not guaranteed by the MLS. © 2026 Information and Real Estate Services, LLC.
Information source: Information and Real Estate Services, LLC. Provided for limited non-commercial use only under IRES Rules. © Copyright IRES.
The information being provided is for the consumers personal, non-commercial use and may not be used for any purpose other than to identify prospective properties consumer may be interested in purchasing.
The IRES, LLC Data on this
Information deemed reliable but not guaranteed by the MLS. © 2026 Information and Real Estate Services, LLC.
Information source: Information and Real Estate Services, LLC. Provided for limited non-commercial use only under IRES Rules. © Copyright IRES.
The information being provided is for the consumers personal, non-commercial use and may not be used for any purpose other than to identify prospective properties consumer may be interested in purchasing.
The IRES, LLC Data on this
