



Address
8031 Stuart St, Westminster, CO
Price
$ 469,999
Property Attributes
- MLS#8742617
- TypeSingle Family
- Listing Status Active
- CountyADAMS
- CityWestminster
- AreaMetro Denver
- NeighborhoodWestminster Hills
- Zip80031
- StyleIn-Law Area
- Year Built1955
- Taxes$ 2942
- Price$ 469,999
- Bedrooms4
- Full Bathrooms2
- Half Bathrooms1
- Sqr Footage2200
- Lot Size0.15 Acres
Data Source:
Information and Real Estate Services (IRES)
Property Description
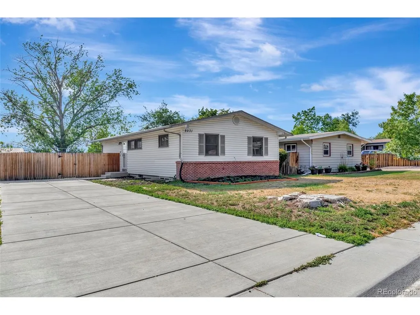
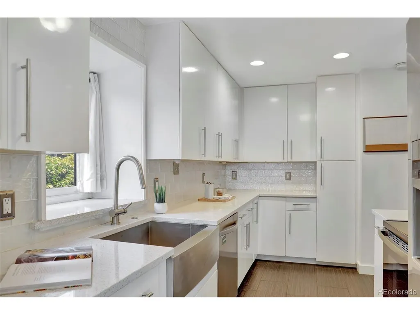
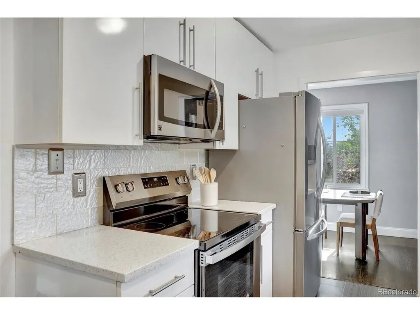
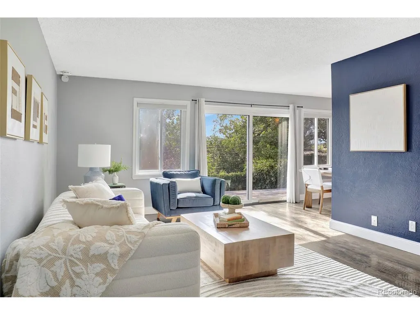
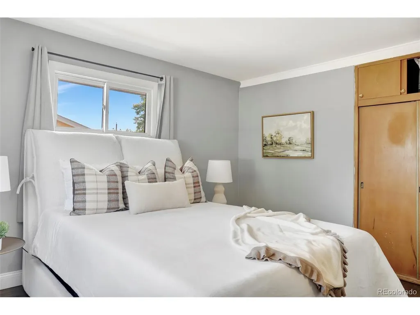
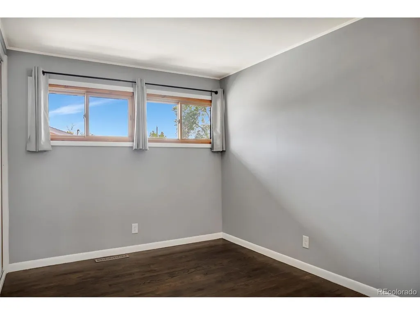
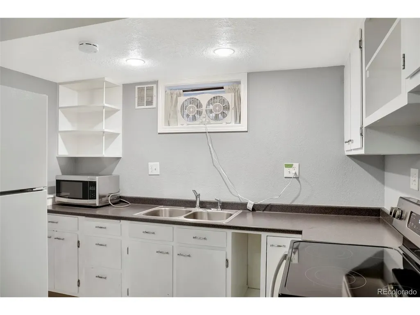
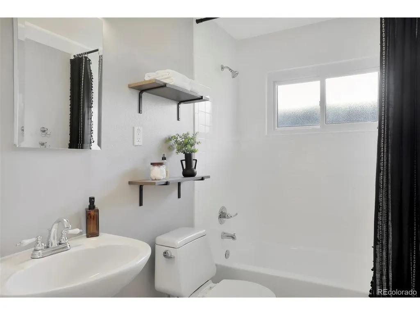
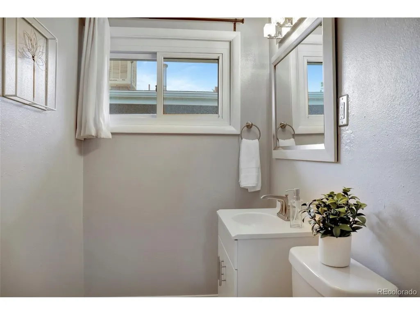
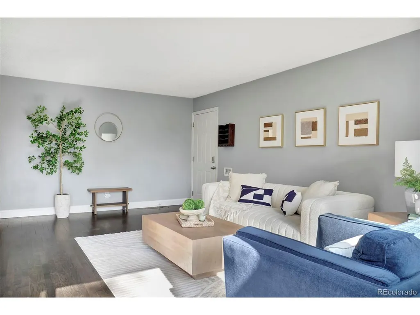
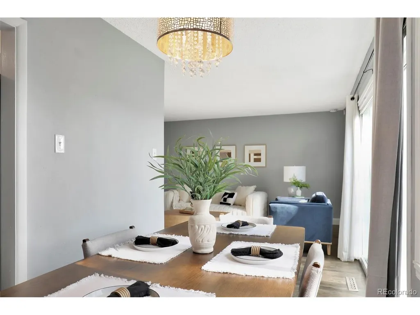
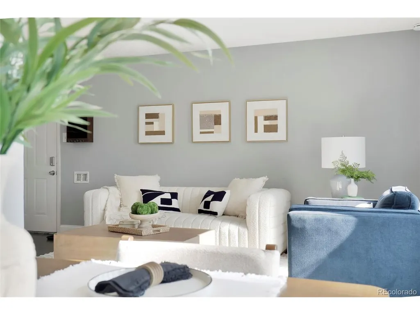
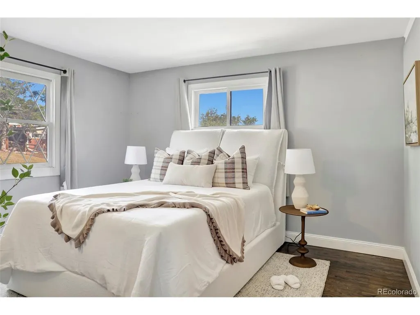
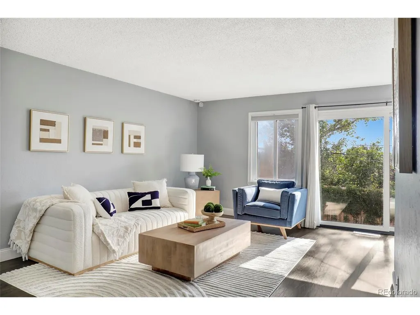
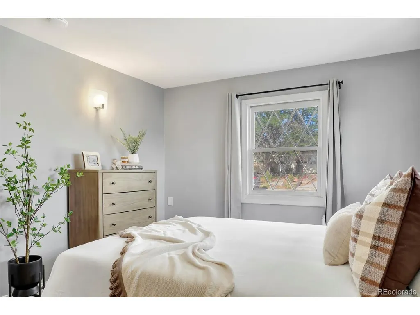
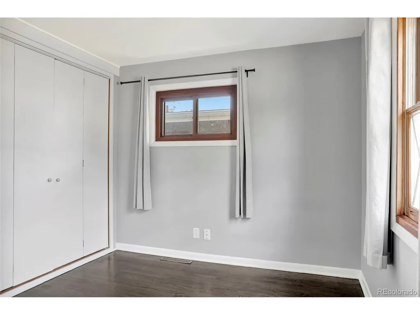
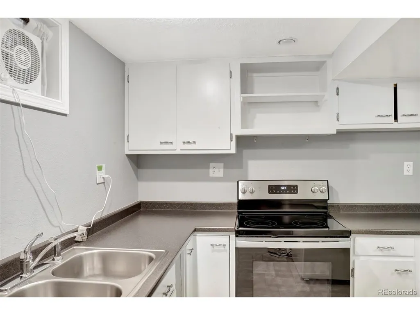
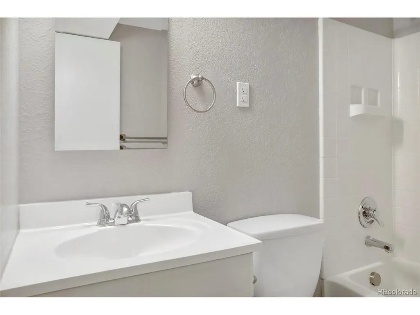
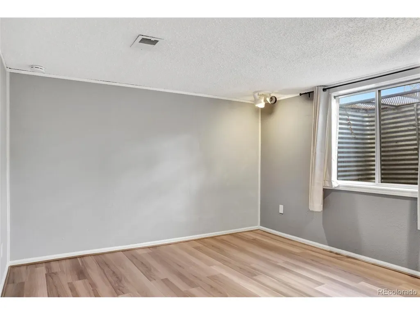
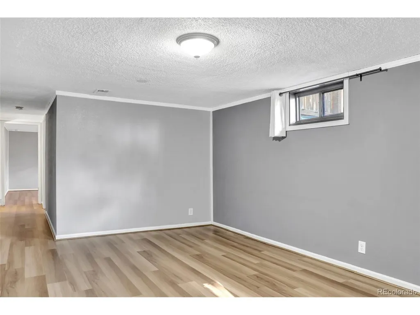
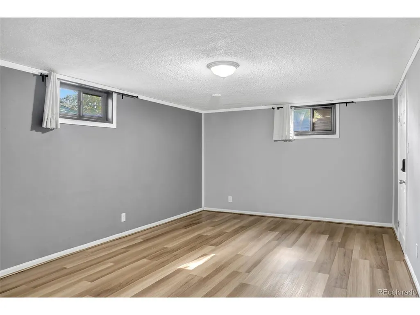
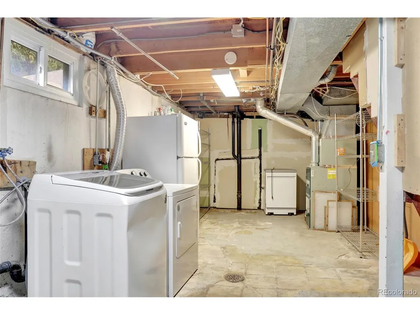
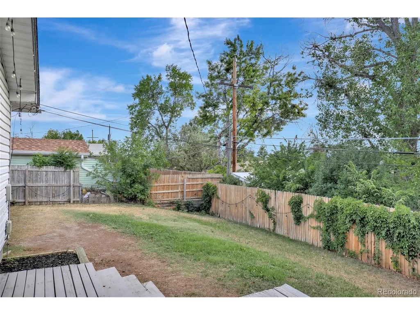
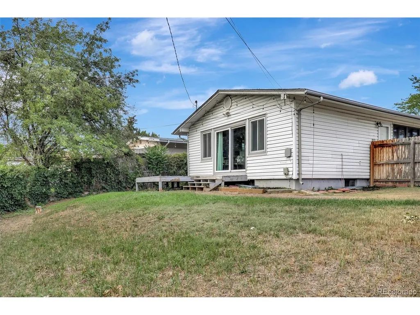
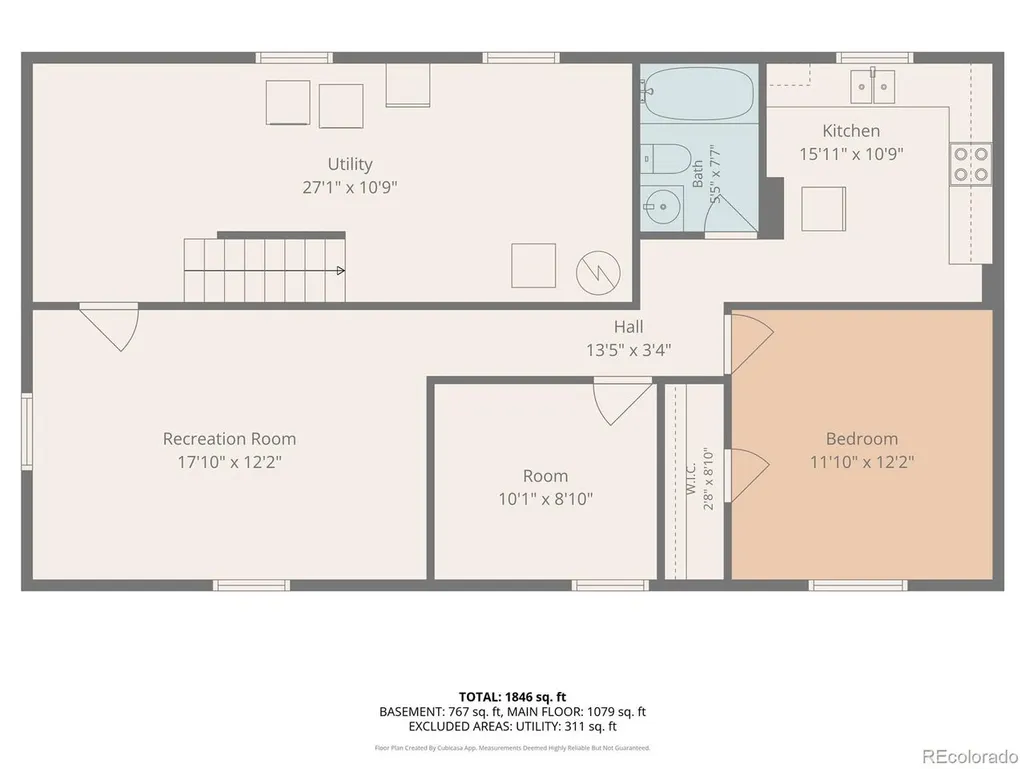
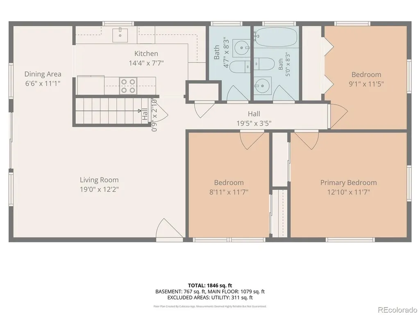
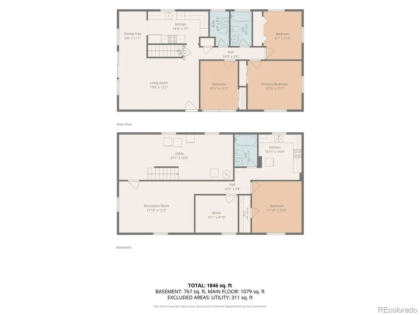
Updated, spacious, and move-in ready, this 4-bedroom plus office Westminster home offers nearly 2,200 square feet of finished living space and a flexible layout with room to spread out. The main level features hardwood floors, a bright living area, an updated kitchen with modern finishes, three bedrooms, and two bathrooms, creating a comfortable and functional everyday living space. The finished lower level significantly expands the home with a second living area, fourth bedroom, office, bathroom, and second kitchen. Use the additional space for guests, extended family, a home office, game or media room, multigenerational living, or simply extra room to fit your lifestyle. The second kitchen provides added flexibility without taking away from the home's traditional single-family feel. Major improvements have already been completed, including a new roof in 2026 and a newer sewer line, helping reduce some of the larger expenses buyers often face after purchasing a home. Outside, the private backyard offers space to relax, entertain, garden, or create your own outdoor setup. Generous off-street parking provides room for multiple vehicles. With nearly 2,200 finished square feet, four bedrooms plus an office, two kitchens, thoughtful updates, and major improvements already completed, 8031 Stuart St delivers a rare amount of usable space and flexibility at this price point. Conveniently located with access to shopping, dining, parks, and major routes throughout the Denver metro area.
| Elementary School | Middle School | High School |
|---|---|---|
| Harris Park Elementary School | Shaw Heights Middle School | Westminster High School |
| Price History | |
|---|---|
| 7/16/2026 | Listed $490,000 |
| 8/11/2026 | 3$479,999 |
| 9/16/2026 | 3$469,999 |
General Features
| Living Area | 2100 |
|---|---|
| Sewer | Public Sewer |
| Heating | Forced Air |
| Cooling | Central Air |
| Utilities | Electricity Available,Cable Available |
| Roof | Composition |
| Appliances | Refrigerator,Washer,Dryer,Microwave,Fire Alarm |
| Garage Spaces | 2 |
| Patio/Porch Features | Deck |
| Architectural Style | In-Law Area |
| Construction Materials | Frame,Brick,Vinyl Siding |
| Exclusions | Seller's personal property. |
| Year Built | 1955 |
| View | Mountain(s) |
| Levels | One |
| Property Subtype | Single Family Residence |
| Tax Year | 2025 |
| County | Adams |
| New Construction | No |
| Property Type | Residential |
| HOA | No |
| Energy Efficient | Windows |
| Subdivision Name | Westminster Hills |
| Possible Use | Business |
| Full Baths | 2 |
| Status | Active |
| High School | Westminster |
| City | Westminster |
| High School District | Westminster Public Schools |
| MLS Area | Metro Denver |
| Elementary School | Harris Park |
| Property Attached Y/N | No |
| Tax Annual Amount | 2942 |
| Middle/Junior High School | Shaw Heights |
| MLS Area Minor | Metro7/NSW |
| Standard Status | Active |
| Expected Active Date | 2026-07-17 |
| AttributionContact | chad@thefiteam.com,715-550-1731 |
Interior Features
| Basement | Partially Finished,Slab |
|---|---|
| Fireplace Features | None |
| Above Grade Finished Area | 1100 |
| Half Baths | 1 |
| Total Bedrooms | 4 |
| LivingAreaSource | Assessor |
| Total Baths | 3 |
Exterior Features
| Exterior Amenities | Oversized Garage |
|---|---|
| Fencing | Fenced |
| Parking Features | Off Street |
| Lot Features | Outbuildings,House Faces South,Gutters |
| Water Source | City |
| Lot Size Area | 6600 |
| Lot Size Acres | 0.15 |
| Waterfront Y/N | No |
Amenities
- Foreclosure
- Views
- Short Sale
- New Construction
- Adult 55+
- Lease To Own
- No HOA Fees
- Furnished
- Primary On Main
- Air Conditioning
- Seller Finance
- Green
- Fixer Upper
- Horse
- Golf
- Fireplace
- Deck
- Garage
- Basement
- Pool
Property vs Single Family Average in 80031
Price
Taxes
Year Built
Visits
 Information deemed reliable but not guaranteed by the MLS. © 2026 Information and Real Estate Services, LLC.
Information source: Information and Real Estate Services, LLC. Provided for limited non-commercial use only under IRES Rules. © Copyright IRES.
The information being provided is for the consumers personal, non-commercial use and may not be used for any purpose other than to identify prospective properties consumer may be interested in purchasing.
The IRES, LLC Data on this
Information deemed reliable but not guaranteed by the MLS. © 2026 Information and Real Estate Services, LLC.
Information source: Information and Real Estate Services, LLC. Provided for limited non-commercial use only under IRES Rules. © Copyright IRES.
The information being provided is for the consumers personal, non-commercial use and may not be used for any purpose other than to identify prospective properties consumer may be interested in purchasing.
The IRES, LLC Data on this
