



Address
5128 W 107th Ct, Westminster, CO
Price
$ 999,000
Property Attributes
- MLS#8089402
- TypeSingle Family
- Listing Status Active
- CountyADAMS
- CityWestminster
- AreaMetro Denver
- NeighborhoodLegacy Ridge West
- Zip80031
- StyleContemporary
- Year Built2004
- Taxes$ 6695
- Price$ 999,000
- Bedrooms4
- Full Bathrooms3
- Half Bathrooms0
- Sqr Footage3737
- Lot Size0.21 Acres
Data Source:
Information and Real Estate Services (IRES)
Property Description
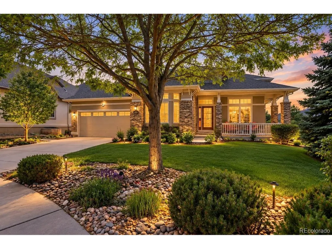
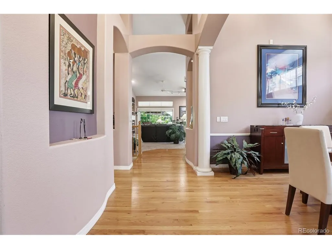
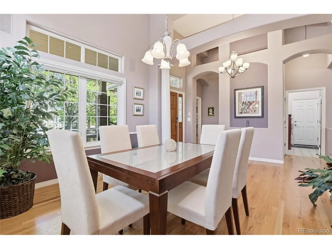
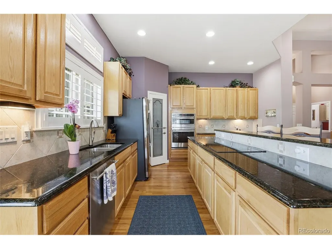
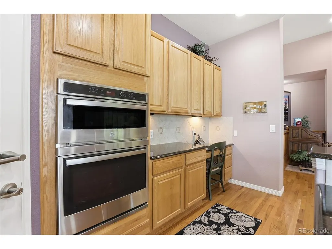
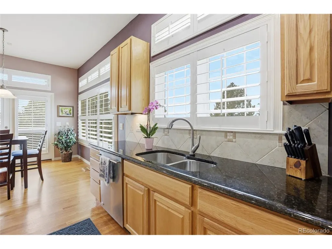
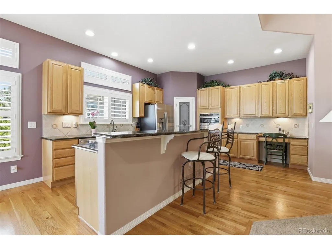
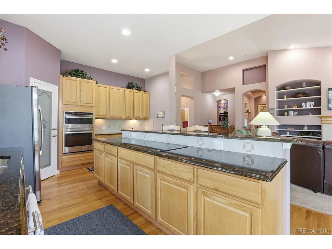
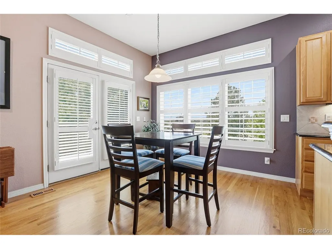
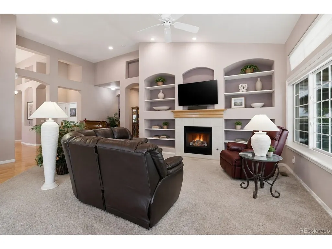
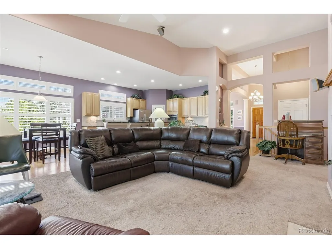
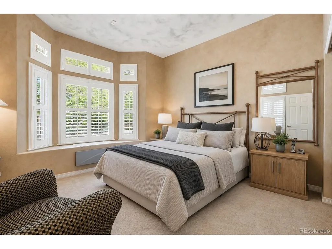
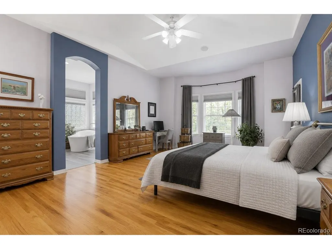
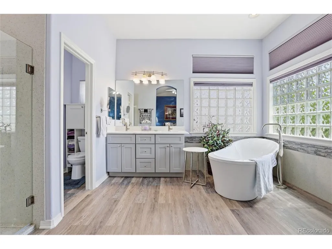
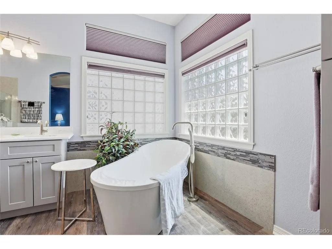
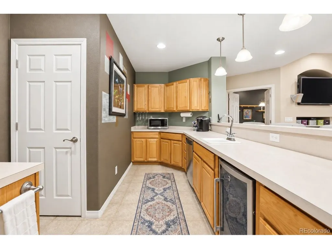
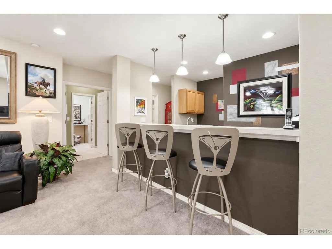
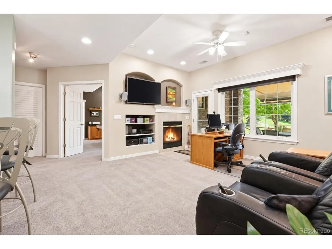
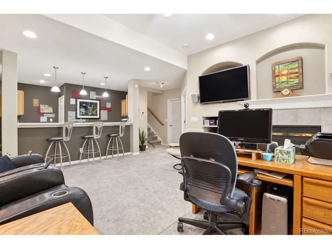
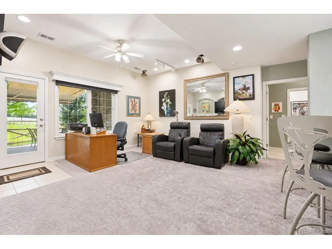
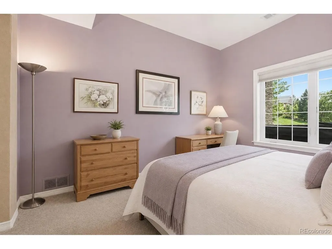
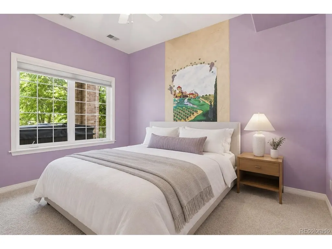
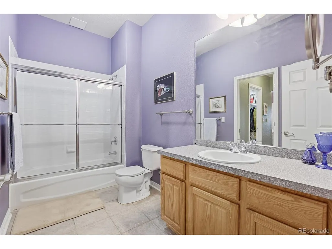
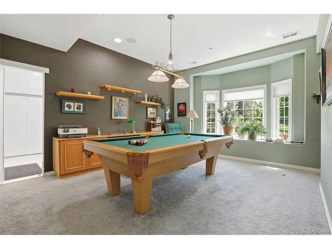
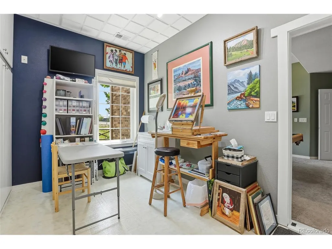
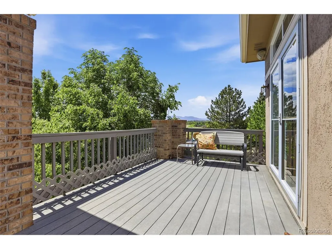
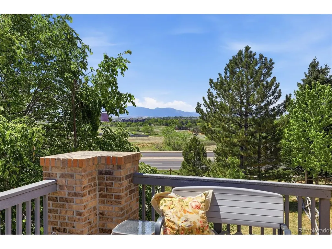
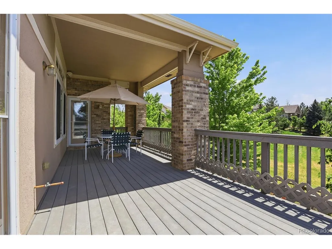
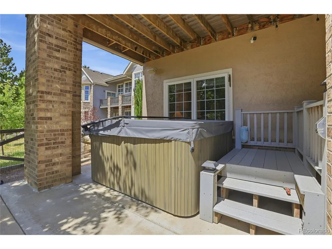
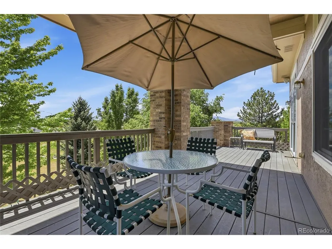
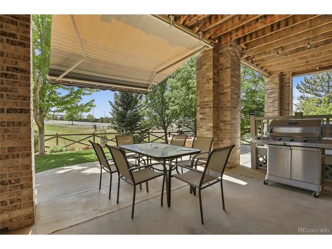
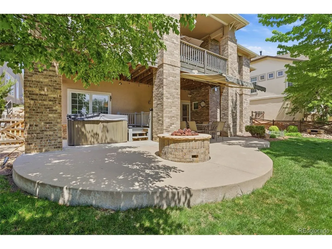
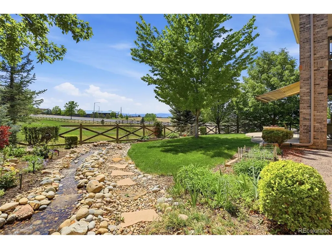
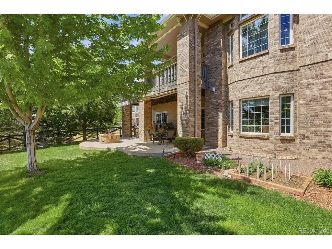
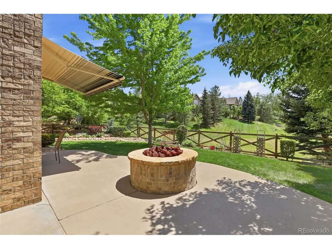
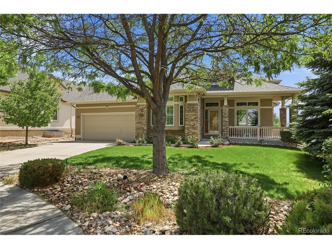
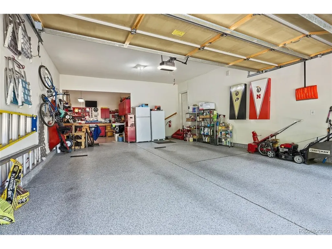
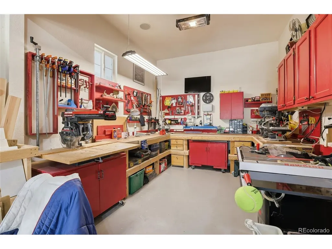
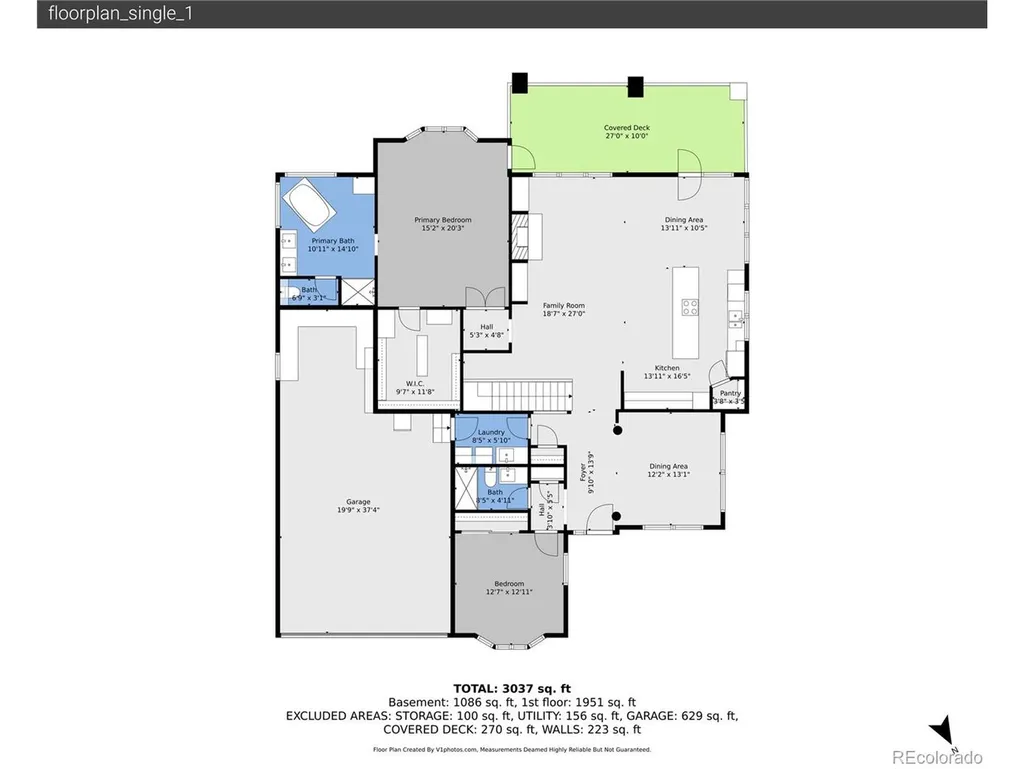
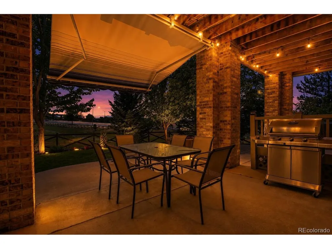
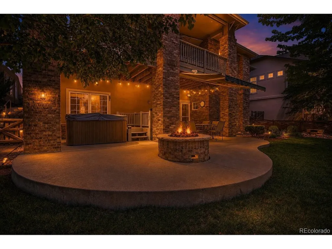
Let us help you get into this great property! The Seller is willing to look at what you might need. Welcome to this exceptional Legacy Ridge retreat, where elevated design, everyday comfort & breathtaking Colorado views come together beautifully. Enjoy sweeping white-capped Rocky Mountain & Flatiron views. Inside, thoughtfully designed open-concept floorplan is filled with natural light, rich hardwood flooring, and inviting living spaces. The gourmet kitchen features granite countertops, abundant cabinetry, pantry and seamless flow creating the perfect backdrop for hosting family & friends. The spacious primary suite serves as a luxurious private retreat, complete with a spa-inspired five-piece bath featuring dual vanities & an elegant freestanding soaking tub designed for ultimate relaxation. Step outside to a professionally landscaped backyard truly finished "to the nines," where mature shade trees create a peaceful & private outdoor oasis ideal for enjoying Colorado's beautiful summer evenings. The walkout lower level was designed with entertaining in mind, featuring a 2nd kitchen, recreation area with a pool table or game lounge. After a long day, unwind in the hot tub while taking in sunset skies and serene backyard privacy. Adding a truly unique touch, a hidden art studio tucked behind a custom bookshelf entrance offers creativity, character, & a one-of-a-kind conversation piece rarely found in today's market. The oversized 3-car tandem garage provides additional room for hobbies, a workshop & extensive storage. Ideally located near the Legacy Ridge Golf Course with convenient access to parks, trails, shopping, dining & easy commuting to both Denver and Boulder, this home delivers the perfect balance of peaceful suburban living & upscale convenience. From the panoramic mountain views and exceptional outdoor living spaces to the entertainer's basement & hidden studio, this remarkable home offers a lifestyle as unforgettable as its setting.
| Elementary School | Middle School | High School |
|---|---|---|
| Cotton Creek Elementary School | Silver Hills Middle School | Northglenn High School |
| Price History | |
|---|---|
| 5/14/2026 | Listed $1,100,000 |
| 6/8/2026 | 5$1,050,000 |
| 8/1/2026 | 5$999,000 |
General Features
| Living Area | 3357 |
|---|---|
| Sewer | Public Sewer |
| Heating | Forced Air |
| Cooling | Central Air,Ceiling Fan(s) |
| Utilities | Natural Gas Available,Electricity Available,Cable Available |
| Roof | Composition |
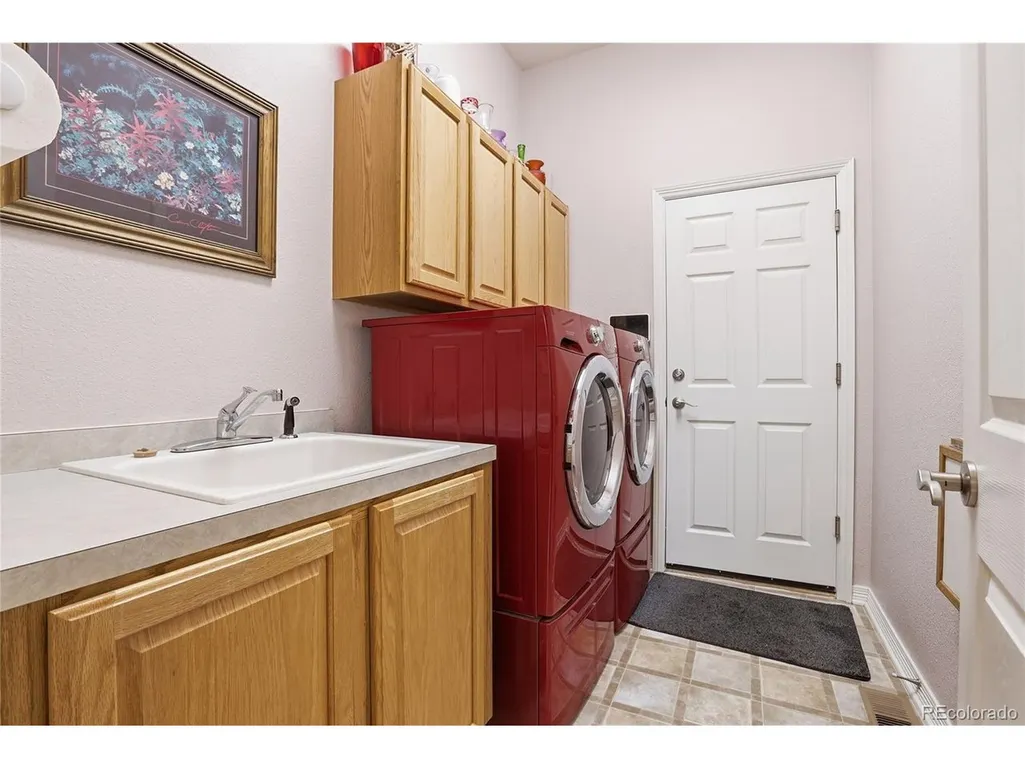
| Appliances | Double Oven,Dishwasher,Refrigerator,Washer,Dryer,Microwave,Disposal |
| HOA Fee | 145 |
| Garage Spaces | 3 |
| Association Fee Includes | Trash,Snow Removal |
| Patio/Porch Features | Patio,Deck |
| Architectural Style | Contemporary |
| Construction Materials | Frame,Brick |
| Exclusions | These items are negotiable: Hot tub,Pool table,Work bench,Cupboards and Tools,4 TV's,Credenza,Patio furniture,Garage refrigerator and freezer |
| Year Built | 2004 |
| View | Mountain(s) |
| Levels | One |
| Property Subtype | Single Family Residence |
| Tax Year | 2025 |
| Community Features | Clubhouse,Pool,Park |
| Assoc Fee Paid Per | Monthly |
| County | Adams |
| New Construction | No |
| Property Type | Residential |
| HOA | Yes |
| Energy Efficient | Windows |
| Subdivision Name | Legacy Ridge West |
| Full Baths | 2 |
| Status | Active |
| Directions | From 107th Drive and Sheridan,East on 107th to Yates,South on Yates to 107th Ct. right to property |
| High School | Northglenn |
| City | Westminster |
| Association Name | MSI - Legacy Ridge West |
| High School District | Adams CO. Dist 12 |
| MLS Area | Metro Denver |
| Elementary School | Cotton Creek |
| Property Attached Y/N | No |
| Tax Annual Amount | 6695 |
| Middle/Junior High School | Silver Hills |
| MLS Area Minor | Metro7/NSW |
| Standard Status | Active |
| Expected Active Date | 2026-05-16 |
| AttributionContact | valeriewestmark@gmail.com,303-981-0950 |
Interior Features
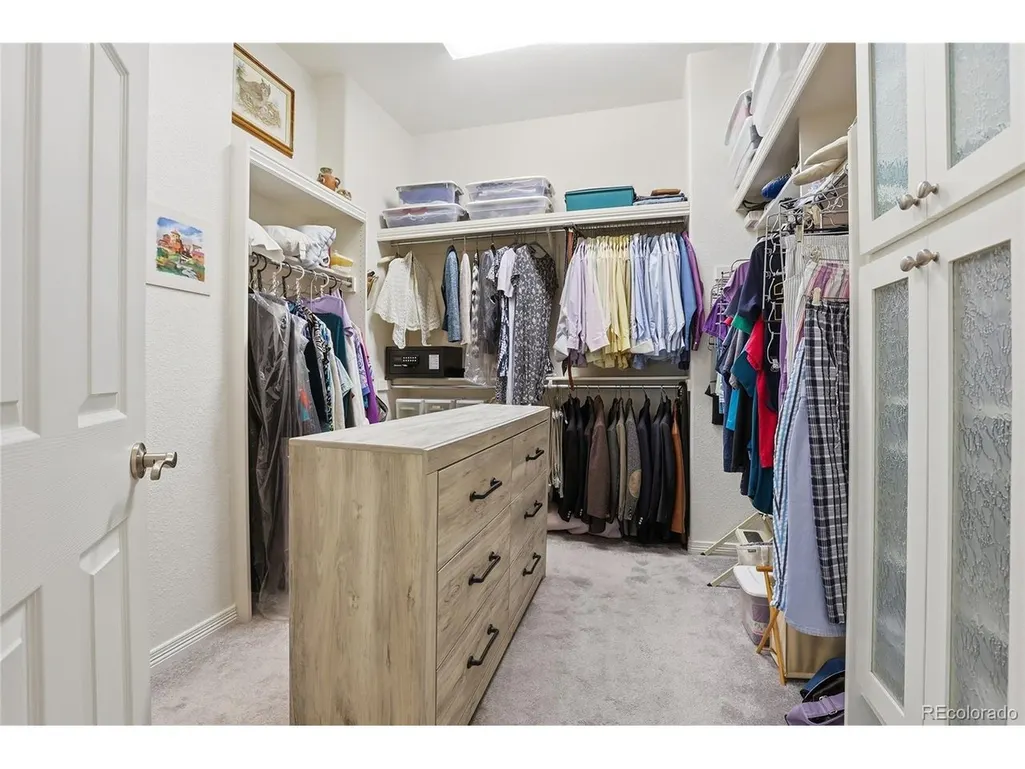
| Interior Amenities | Eat-in Kitchen,Cathedral Ceiling(s),Open Floorplan,Pantry,Bay or Bow Window,Walk-In Closet(s),Wet Bar,Kitchen Island |
|---|---|
| Basement | Full,Partially Finished,Crawl Space,Walk-Out Access,Daylight,Structural Floor,Sump Pump |
| Fireplace Features | Two or More,Living Room,Basement |
| Window Features | Window Coverings |
| Above Grade Finished Area | 2187 |
| 3/4 Baths | 1 |
| Total Bedrooms | 4 |
| LivingAreaSource | Assessor |
| Total Baths | 3 |
Exterior Features
| Exterior Amenities | Sprinkler System,Hot Tub,Oversized Garage,Tandem Garage |
|---|---|
| Fencing | Fenced |
| Parking Features | Attached |
| Lot Features | Cul-De-Sac,House/Lot Faces NE,Paved,Gutters |
| Water Source | City |
| Lot Size Area | 9062 |
| Lot Size Acres | 0.21 |
| Waterfront Y/N | No |
Amenities
- Foreclosure
- Views
- Short Sale
- New Construction
- Adult 55+
- Lease To Own
- No HOA Fees
- Furnished
- Primary On Main
- Air Conditioning
- Seller Finance
- Green
- Fixer Upper
- Horse
- Golf
- Fireplace
- Deck
- Garage
- Basement
- Pool
Property vs Single Family Average in 80031
Price
Taxes
Year Built
Visits
 Information deemed reliable but not guaranteed by the MLS. © 2026 Information and Real Estate Services, LLC.
Information source: Information and Real Estate Services, LLC. Provided for limited non-commercial use only under IRES Rules. © Copyright IRES.
The information being provided is for the consumers personal, non-commercial use and may not be used for any purpose other than to identify prospective properties consumer may be interested in purchasing.
The IRES, LLC Data on this
Information deemed reliable but not guaranteed by the MLS. © 2026 Information and Real Estate Services, LLC.
Information source: Information and Real Estate Services, LLC. Provided for limited non-commercial use only under IRES Rules. © Copyright IRES.
The information being provided is for the consumers personal, non-commercial use and may not be used for any purpose other than to identify prospective properties consumer may be interested in purchasing.
The IRES, LLC Data on this
