

Address
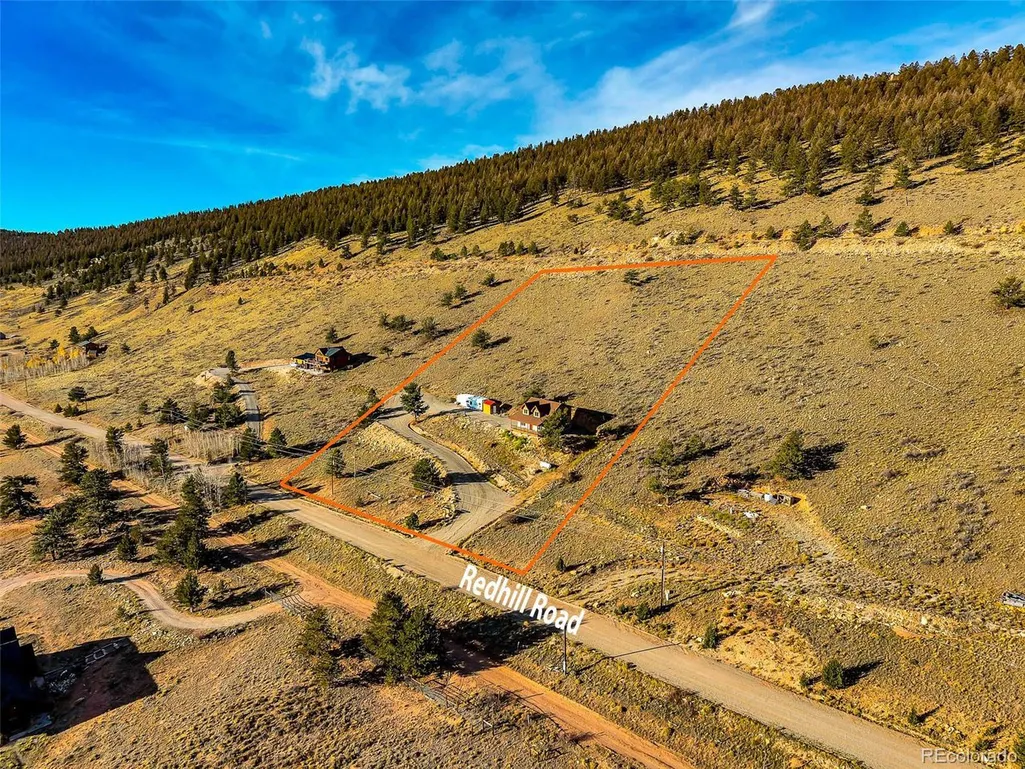
3415 Redhill Rd, Fairplay, CO
Price
$ 698,900
Property Attributes
- MLS#7172410
- TypeSingle Family
- Listing Status Active
- CountyPARK
- CityFairplay
- NeighborhoodRedhill Forest
- Zip80440
- StyleChalet
- Year Built2024
- Taxes$ 1910
- Price$ 698,900
- Bedrooms3
- Full Bathrooms2
- Half Bathrooms1
- Sqr Footage1630
- Lot Size3 Acres
Data Source:
Information and Real Estate Services (IRES)
Property Description
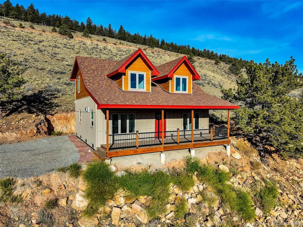
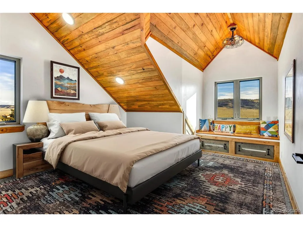
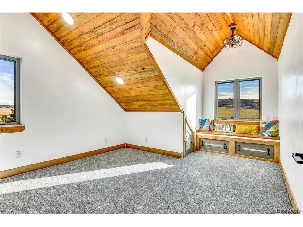
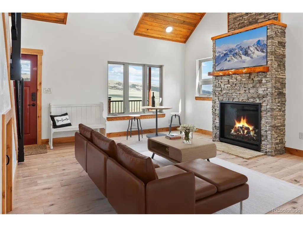
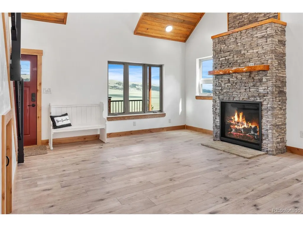
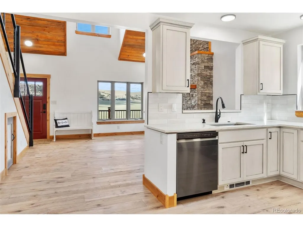
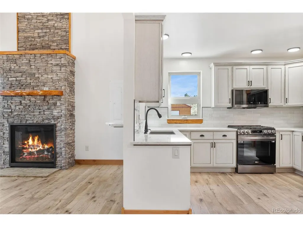
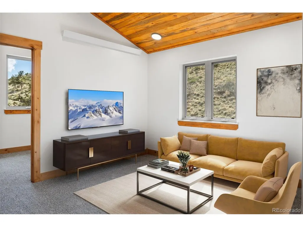
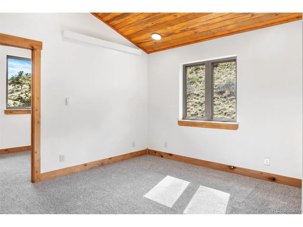
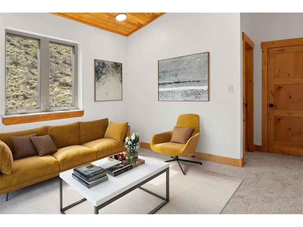
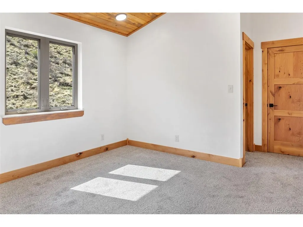
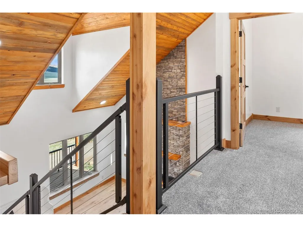
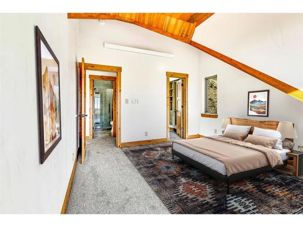
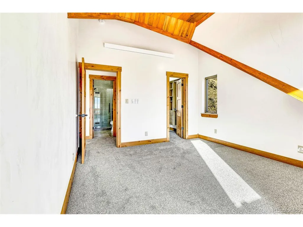
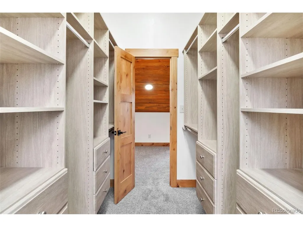
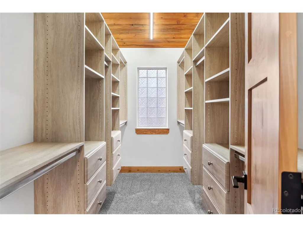
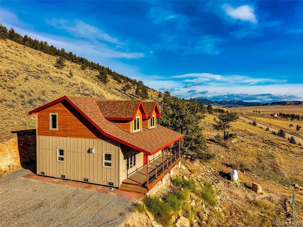
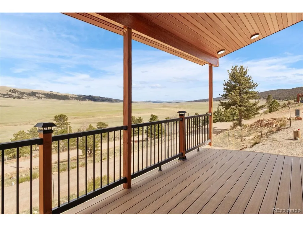
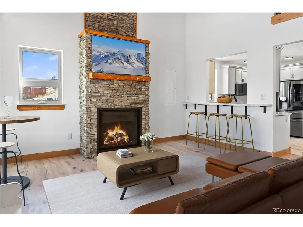
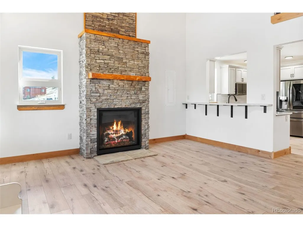
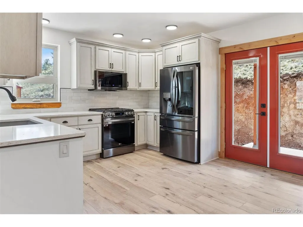
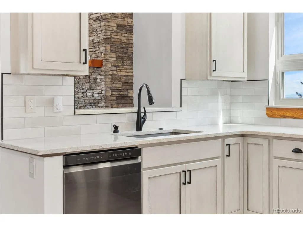
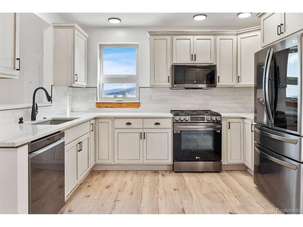
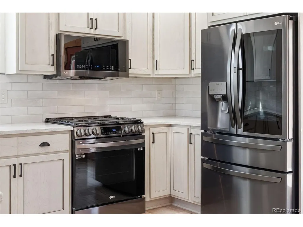
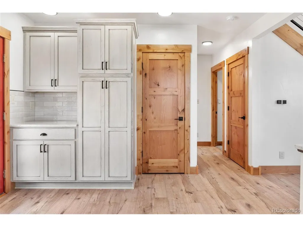
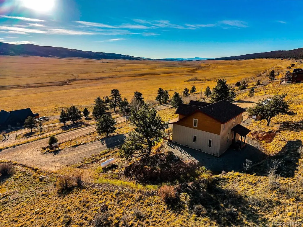
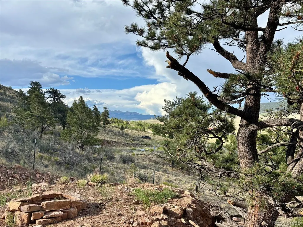
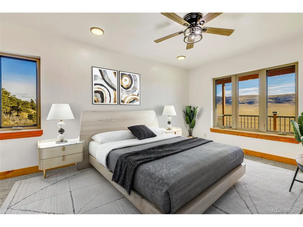
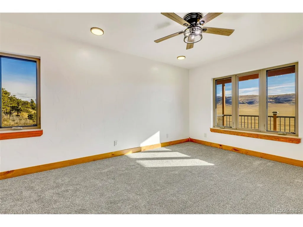
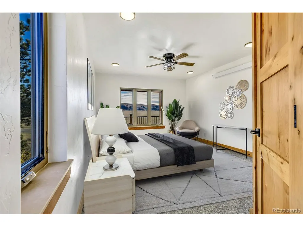
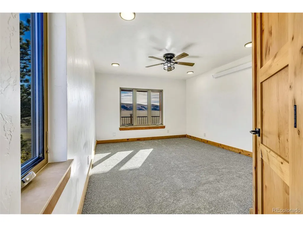
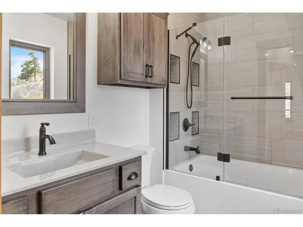
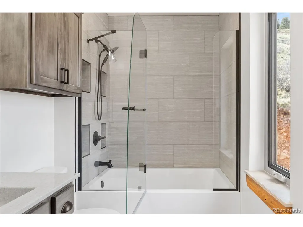
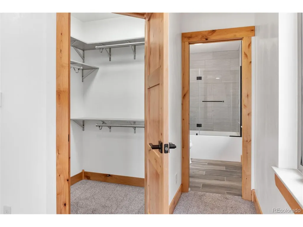
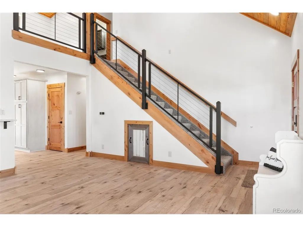
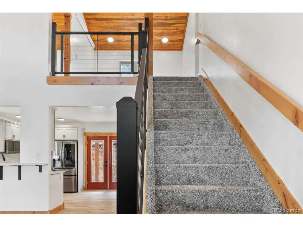
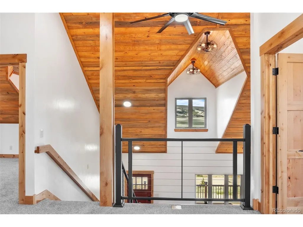
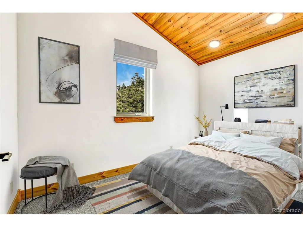
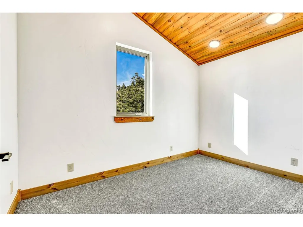
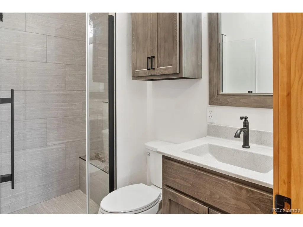
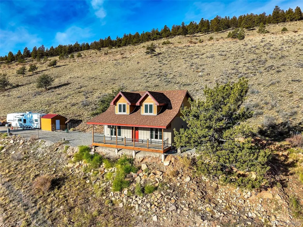
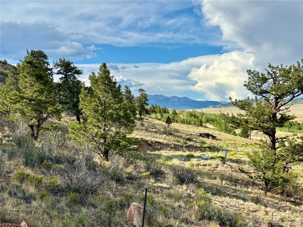
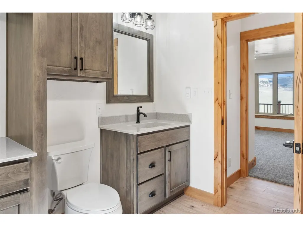
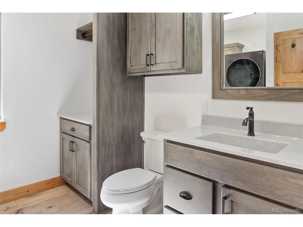
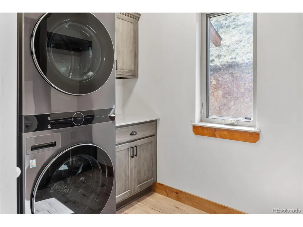
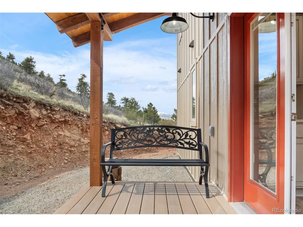
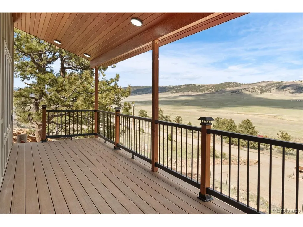
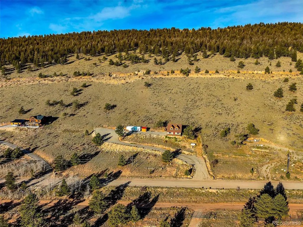
WHY BUILD when you can Buy a BRAND NEW CUSTOM HOME? No need to waste time or energy on the building process when you can be the very first to experience this exquisitely crafted, custom-built home. This low maintenance and incredibly durable luxury lifestyle is wrapped in contemporary mountain charm. This is a home built to last with exceptional attention to detail! Situated on a sprawling 3-acre parcel with breathtaking 180-degree views, this two-level residence perfectly blends comfort, natural beauty, and uncompromising quality. Every detail was considered! Admire the elevated finishes that add warmth and mountain character throughout: **rich Alder doors and trim, **soaring Blue Spruce Pine tongue-and-groove ceilings, **and stunning floor-to-ceiling stone fireplace-the true centerpiece of your Great Room. The gourmet kitchen shines with sleek Granite counters and LG Black Stainless Steel appliances. Indulge in spa-like bathrooms featuring Onyx vanity tops, elegant tile, and integrated Bluetooth speaker light/exhaust fans for a truly relaxing retreat. Enjoy extreme durability and comfort with 2x6 construction, weather-resistant engineered siding, durable LVP flooring, and plush carpeting. Custom cabinetry, deep closets, and clever hidden storage (with motion-activated lights!) a tall crawl space keep life organized. A bright, airy atmosphere is created by well-placed windows. The large loft area provides flexible bonus living space, highlighting the custom roof lines and quality craftsmanship. Relax on the covered Trex deck and soak in the expansive views. The extended driveway features RV HOOKUPS and a LARGE SHED with POWER! Discover a mountain paradise close to world-class skiing and private gold-medal fishing. Don't just dream of your perfect mountain escape-live it! Call now for a full list of these top-of-the-line construction features.
| Elementary School | Middle School | High School |
|---|---|---|
| Edith Teter Elementary School | South Park Middle School | South Park High School |
| Price History | |
|---|---|
| 6/27/2024 | Listed $849,000 |
| 7/15/2024 | 2$837,900 |
| 11/21/2024 | 5$799,000 |
| 3/7/2025 | 7$749,000 |
| 8/26/2025 | 7$699,900 |
| 10/21/2025 | 1$698,900 |
General Features
| Living Area | 1630 |
|---|---|
| Sewer | Septic Tank |
| Heating | Electronic Air Filter |
| Cooling | Ceiling Fan(s) |
| Utilities | Electricity Available,Propane |
| Roof | Composition |
| Appliances | Dishwasher,Refrigerator,Washer,Dryer,Microwave,Disposal,Fire Alarm |
| Zoning | Residential |
| HOA Fee | 1250 |
| Garage Spaces | 6 |
| Association Fee Includes | Snow Removal |
| Patio/Porch Features | Patio,Deck |
| Architectural Style | Chalet |
| Construction Materials | Frame,Other,Concrete |
| Exclusions | Personal property of seller |
| Year Built | 2024 |
| View | Mountain(s),Plains View |
| Levels | Two |
| Property Subtype | Single Family Residence |
| Tax Year | 2024 |
| Community Features | Trail(s) |
| Assoc Fee Paid Per | Annually |
| County | Park |
| New Construction | Yes |
| Property Type | Residential |
| HOA | Yes |
| Subdivision Name | Redhill Forest |
| Possible Use | Business |
| Full Baths | 1 |
| Status | Active |
| Directions | From Fairplay,go 7 miles south on Hwy 9 to Redhill Forest entrance on the left. Follow Redhill Road,staying Right at all Y turns,to #3415 on the Left. |
| High School | South Park |
| City | Fairplay |
| Association Name | Redhill Forest HOA |
| High School District | Park County RE-2 |
| MLS Area | Out of Area |
| Elementary School | Edith Teter |
| Property Attached Y/N | No |
| Tax Annual Amount | 1910 |
| Middle/Junior High School | South Park |
| Standard Status | Active |
| Expected Active Date | 2024-05-23 |
| AttributionContact | amy@canigliagroup.com,719-836-2766 |
Interior Features
| Interior Amenities | Cathedral Ceiling(s),Walk-In Closet(s) |
|---|---|
| Basement | Crawl Space |
| Fireplace Features | Gas Log,Great Room,One |
| Above Grade Finished Area | 1630 |
| Half Baths | 1 |
| 3/4 Baths | 1 |
| Total Bedrooms | 3 |
| Room Type | Loft |
| LivingAreaSource | Plans |
| Total Baths | 3 |
Exterior Features
| Parking Features | Off Street |
|---|---|
| Lot Features | Outbuildings |
| Water Source | City |
| Lot Size Area | 130680 |
| Lot Size Acres | 3 |
| Road Surface Type | Dirt,Gravel |
| Waterfront Y/N | No |
| Road Frontage Type | Privately Maintained |
Amenities
- Foreclosure
- Views
- Short Sale
- New Construction
- Adult 55+
- Lease To Own
- No HOA Fees
- Furnished
- Primary On Main
- Air Conditioning
- Seller Finance
- Green
- Fixer Upper
- Horse
- Golf
- Fireplace
- Deck
- Garage
- Basement
- Pool
Property vs Single Family Average in 80440
Price
Taxes
Year Built
Visits
 Information deemed reliable but not guaranteed by the MLS. © 2026 Information and Real Estate Services, LLC.
Information source: Information and Real Estate Services, LLC. Provided for limited non-commercial use only under IRES Rules. © Copyright IRES.
The information being provided is for the consumers personal, non-commercial use and may not be used for any purpose other than to identify prospective properties consumer may be interested in purchasing.
The IRES, LLC Data on this
Information deemed reliable but not guaranteed by the MLS. © 2026 Information and Real Estate Services, LLC.
Information source: Information and Real Estate Services, LLC. Provided for limited non-commercial use only under IRES Rules. © Copyright IRES.
The information being provided is for the consumers personal, non-commercial use and may not be used for any purpose other than to identify prospective properties consumer may be interested in purchasing.
The IRES, LLC Data on this
