
Just Listed



Address
1151 W 135th Dr, Westminster, CO
Price
$ 475,000
Property Attributes
- MLS#6954555
- TypeSingle Family
- Listing Status Active
- CountyADAMS
- CityWestminster
- AreaMetro Denver
- NeighborhoodQuail Crossing
- Zip80234
- StyleSingle Family Residence
- Year Built1981
- Taxes$ 2173
- Price$ 475,000
- Bedrooms3
- Full Bathrooms1
- Half Bathrooms0
- Sqr Footage1120
- Lot Size0.14 Acres
Data Source:
Information and Real Estate Services (IRES)
Property Description
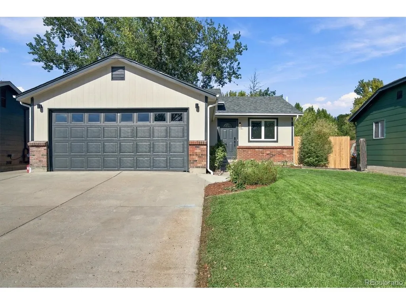
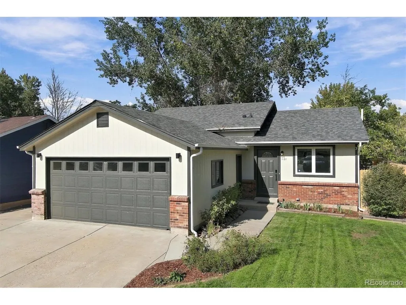
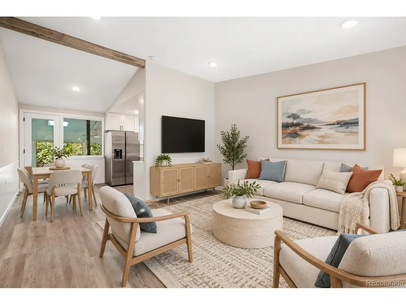
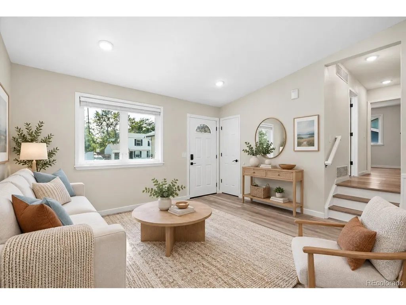
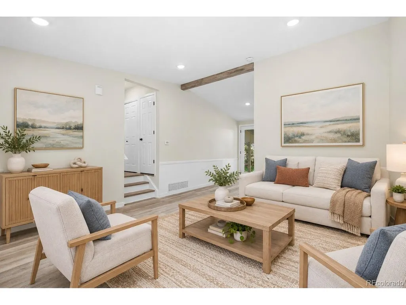
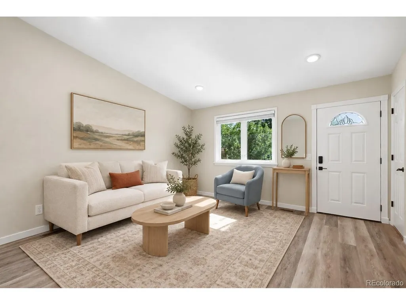
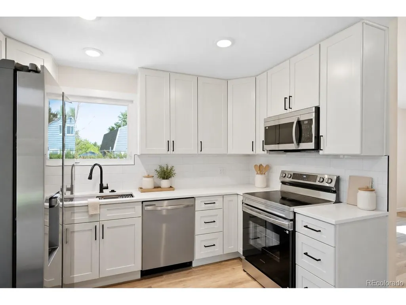
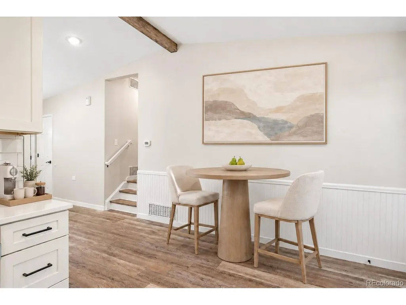
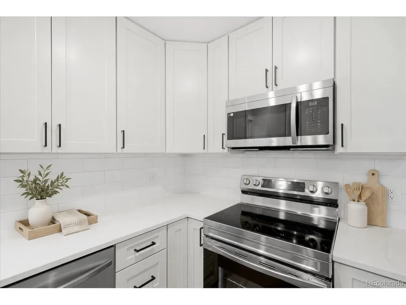
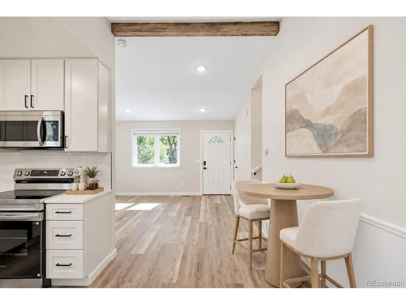
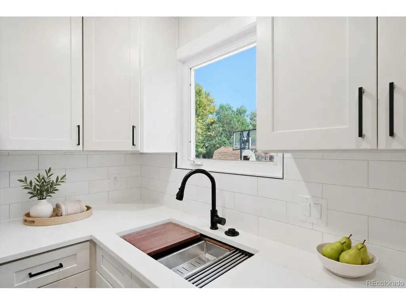
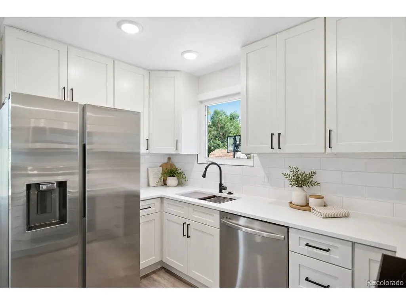
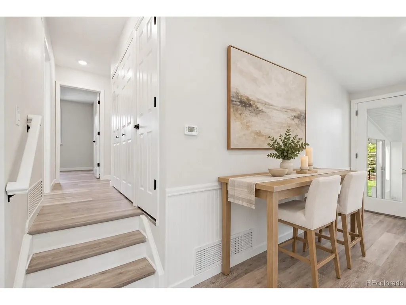
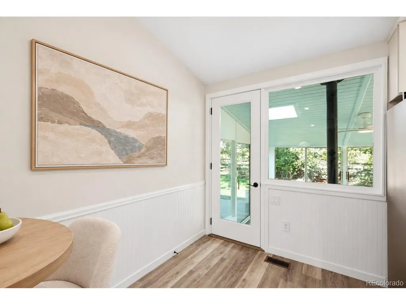
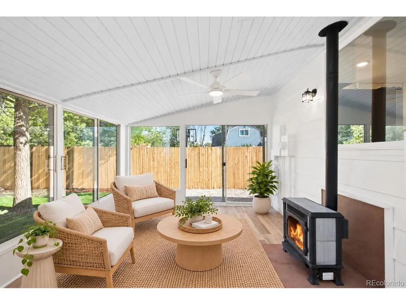
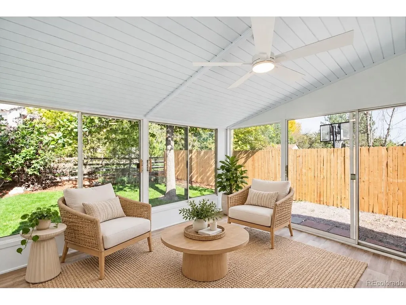
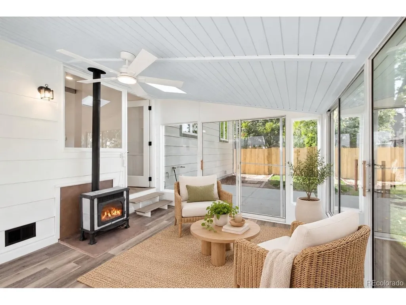
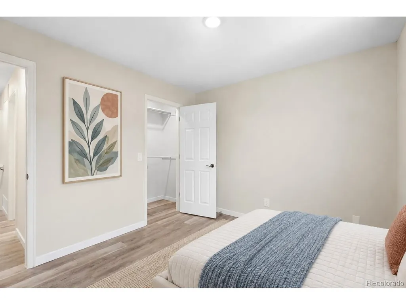
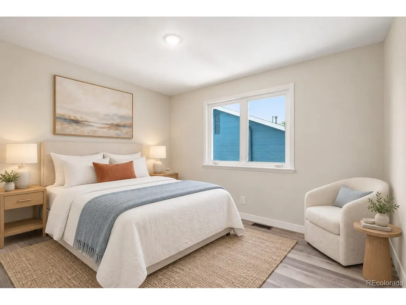
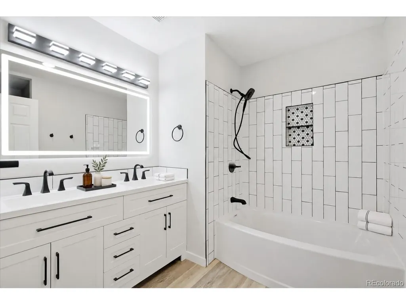
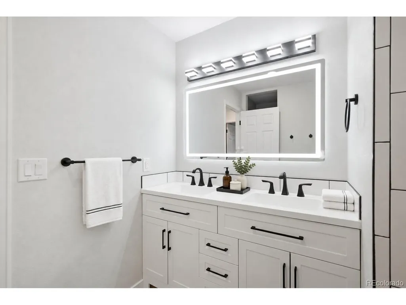
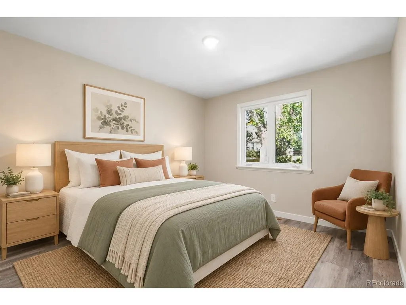
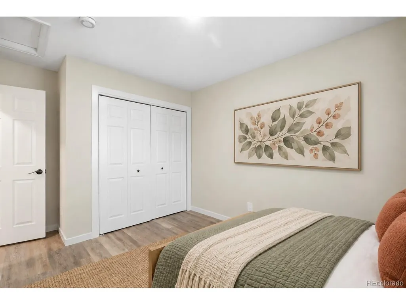
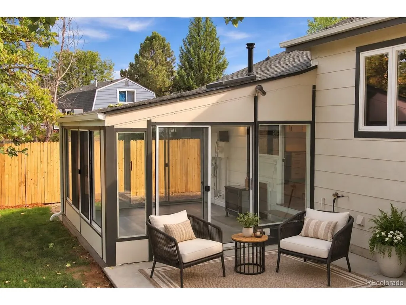
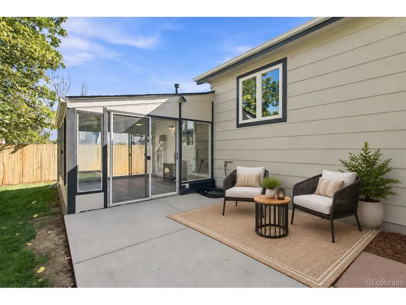
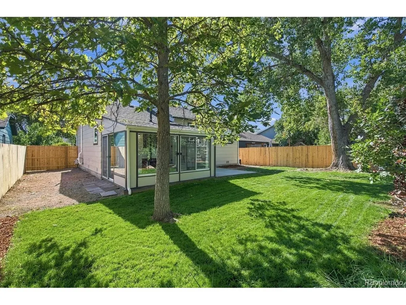
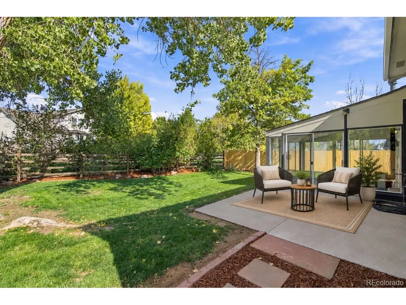
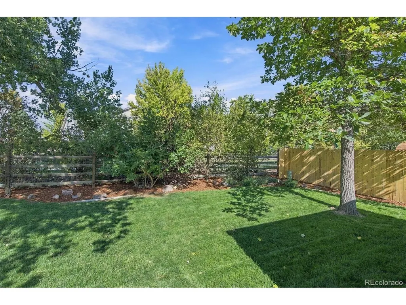
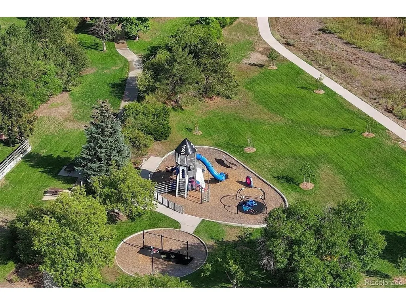
This remodeled home is perfectly located on a south facing homesite that backs to a greenbelt. This stunning home shows like a model home both inside and out. The interior has been fully updated with quality finishes. The kitchen is complete with new upgraded cabinets, quartz countertops, tile backsplash and all stainless-steel appliances are included. The kitchen opens to the vaulted family room which offers plenty of space and natural light. The bathroom has been completely updated with high-end finishes including dual vanities. As a bonus, there is also a large, vaulted sunroom surround by the lush beauty of the mature landscape. Other recent improvements include new carpet, new LVP flooring, new interior paint, new water heater in 2025, 6 panel doors, and so much more! The exterior is equally as impressive with new exterior paint, new roof, refreshed landscape, and patio-perfect for relaxing or entertaining. This home truly has too many updates to name them all. This is a must see!
| Elementary School | Middle School | High School |
|---|---|---|
| Arapahoe Ridge Elementary School | Silver Hills Middle School | Legacy High School |
| Price History | |
|---|---|
| 9/17/2026 | Listed $475,000 |
General Features
| Living Area | 1120 |
|---|---|
| Sewer | Public Sewer |
| Heating | Forced Air |
| Cooling | Central Air |
| Utilities | Natural Gas Available |
| Roof | Composition |
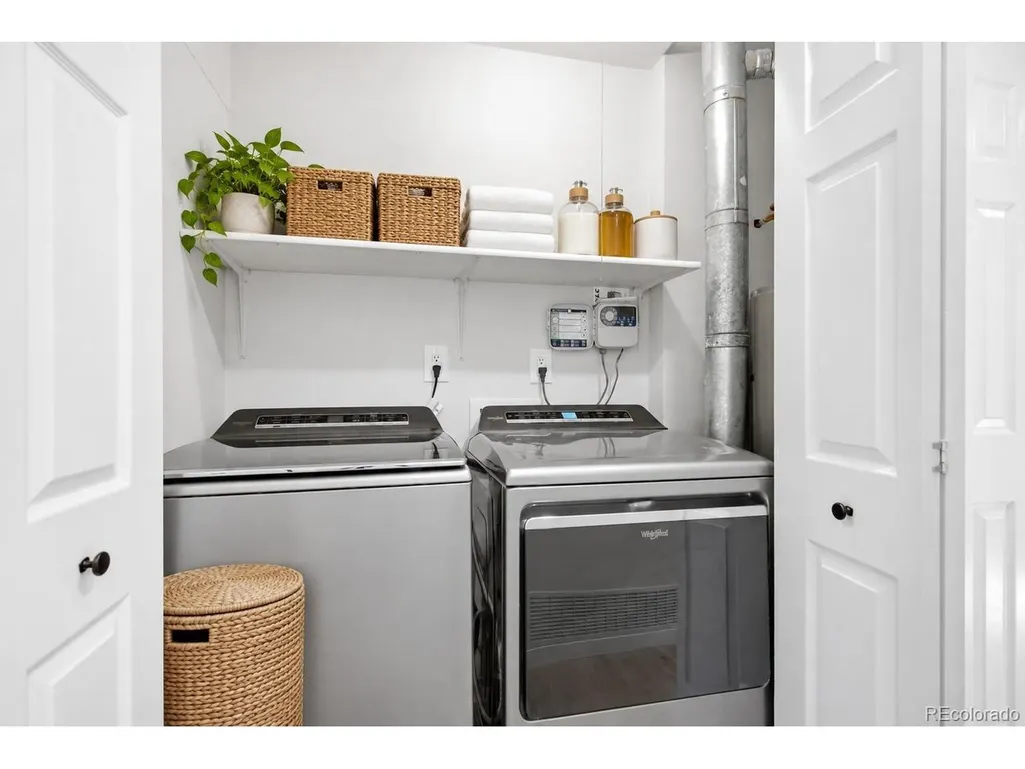
| Appliances | Dishwasher,Refrigerator,Washer,Dryer,Microwave,Disposal |
| Garage Spaces | 2 |
| Patio/Porch Features | Patio |
| Construction Materials | Frame,Brick,Other |
| Exclusions | personal property |
| Year Built | 1981 |
| Levels | One |
| Property Subtype | Single Family Residence |
| Tax Year | 2025 |
| County | Adams |
| New Construction | No |
| Property Type | Residential |
| HOA | No |
| Subdivision Name | Quail Crossing |
| Full Baths | 1 |
| Status | Active |
| High School | Legacy |
| City | Westminster |
| High School District | Adams CO. Dist 12 |
| MLS Area | Metro Denver |
| Elementary School | Arapahoe Ridge |
| Property Attached Y/N | No |
| Tax Annual Amount | 2173 |
| Middle/Junior High School | Silver Hills |
| MLS Area Minor | Metro7/NSW |
| Virtual Tour | https://www.listingsmagic.com/sps/tour-slider/index.php?property_ID=286001&ld_reg=Y |
| Standard Status | Active |
| Expected Active Date | 2026-09-17 |
| AttributionContact | team@thedreamweaversre.com,303-918-7006 |
Interior Features
| Interior Amenities | Cathedral Ceiling(s),Open Floorplan,Walk-In Closet(s) |
|---|---|
| Basement | Built-In Radon |
| Fireplace Features | One |
| Above Grade Finished Area | 1120 |
| Total Bedrooms | 3 |
| LivingAreaSource | Appraiser |
| Total Baths | 1 |
Exterior Features
| Exterior Amenities | Sprinkler System |
|---|---|
| Fencing | Fenced |
| Parking Features | Attached |
| Lot Features | Abuts Private Open Space,House Faces South,Gutters |
| Lot Size Area | 6270 |
| Lot Size Acres | 0.14 |
| Waterfront Y/N | No |
Amenities
- Foreclosure
- Views
- Short Sale
- New Construction
- Adult 55+
- Lease To Own
- No HOA Fees
- Furnished
- Primary On Main
- Air Conditioning
- Seller Finance
- Green
- Fixer Upper
- Horse
- Golf
- Fireplace
- Deck
- Garage
- Basement
- Pool
Property vs Single Family Average in 80234
Price
Taxes
Year Built
 Information deemed reliable but not guaranteed by the MLS. © 2026 Information and Real Estate Services, LLC.
Information source: Information and Real Estate Services, LLC. Provided for limited non-commercial use only under IRES Rules. © Copyright IRES.
The information being provided is for the consumers personal, non-commercial use and may not be used for any purpose other than to identify prospective properties consumer may be interested in purchasing.
The IRES, LLC Data on this
Information deemed reliable but not guaranteed by the MLS. © 2026 Information and Real Estate Services, LLC.
Information source: Information and Real Estate Services, LLC. Provided for limited non-commercial use only under IRES Rules. © Copyright IRES.
The information being provided is for the consumers personal, non-commercial use and may not be used for any purpose other than to identify prospective properties consumer may be interested in purchasing.
The IRES, LLC Data on this
