
Address
8410 W 95th Dr, Broomfield, CO
Price
$ 835,000
Property Attributes
- MLS#3203983
- TypeSingle Family
- Listing Status Active
- CountyJEFFERSON
- CityBroomfield
- AreaMetro Denver
- NeighborhoodKings Mill
- Zip80021
- StyleSingle Family Residence
- Year Built1997
- Taxes$ 3140
- Price$ 835,000
- Bedrooms6
- Full Bathrooms4
- Half Bathrooms0
- Sqr Footage3753
- Lot Size0.15 Acres
Data Source:
Information and Real Estate Services (IRES)
Property Description
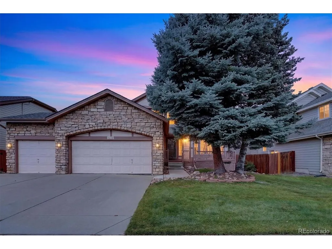
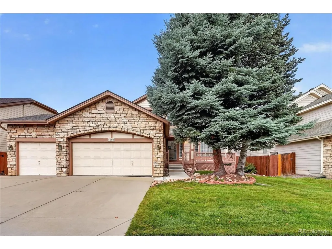
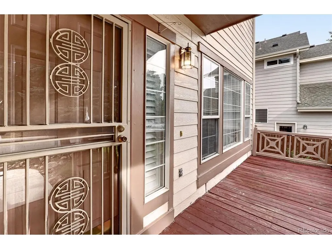
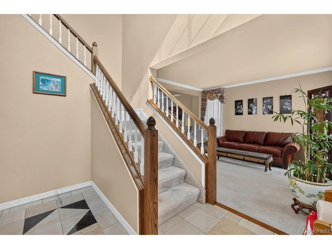
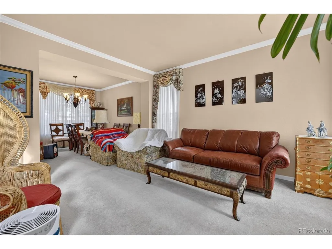
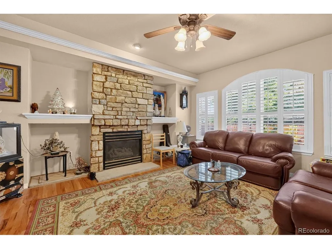
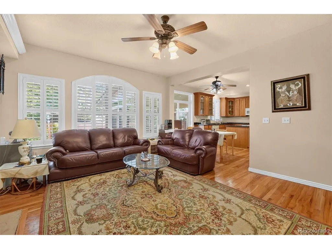
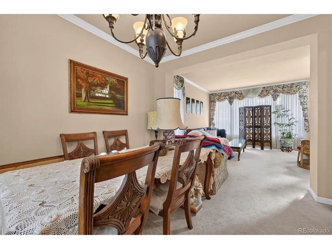
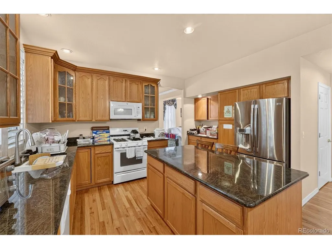
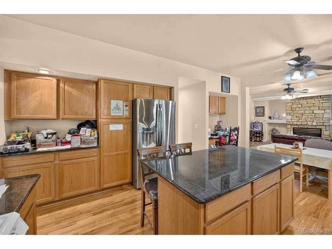
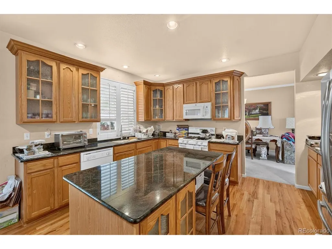
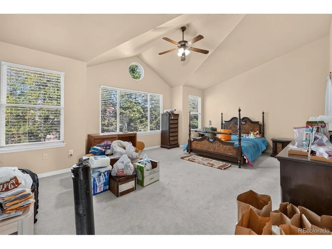
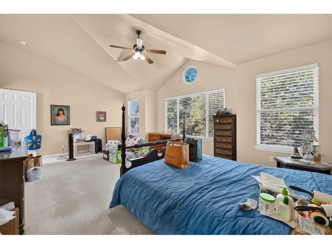
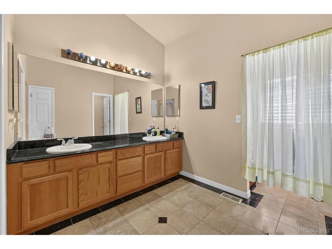
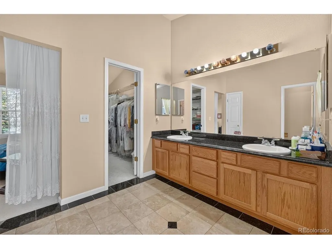
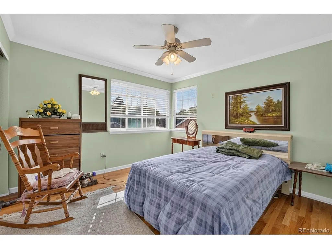
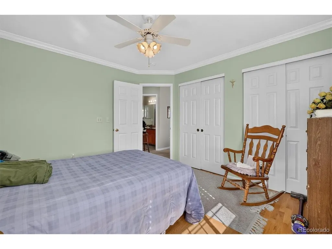
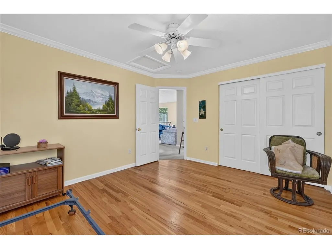
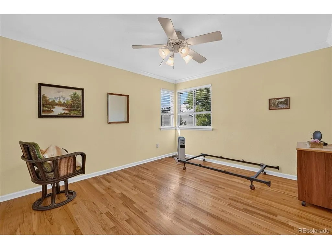
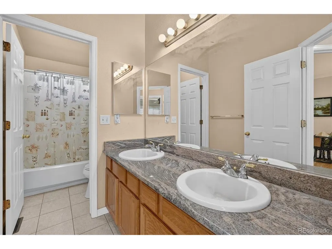
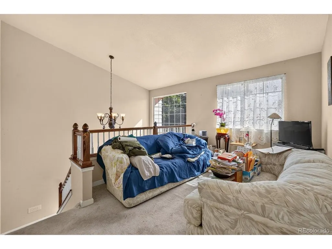
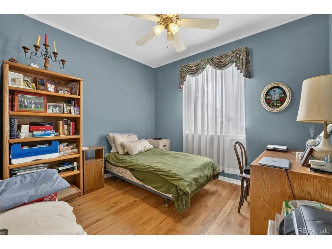
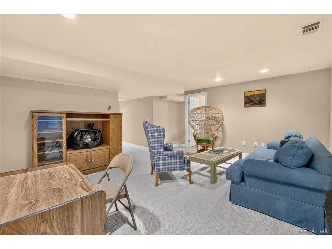
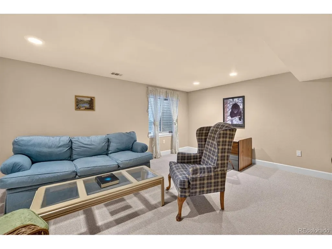
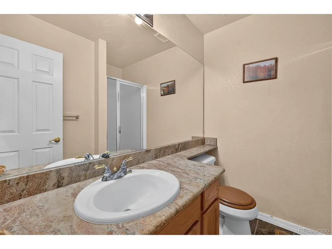
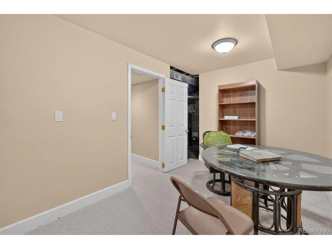
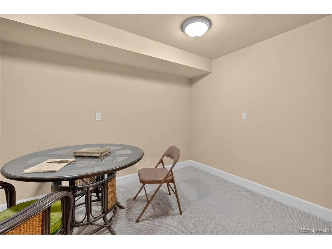
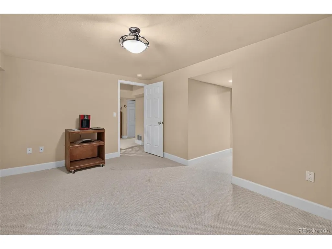
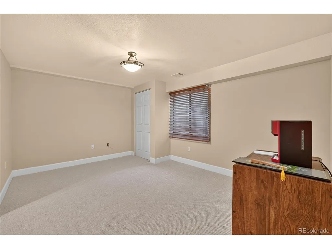
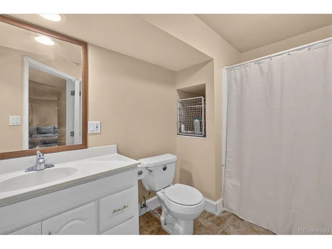
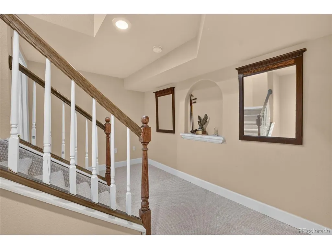
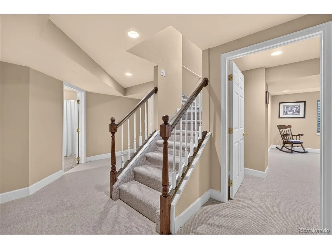
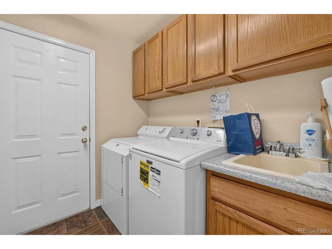
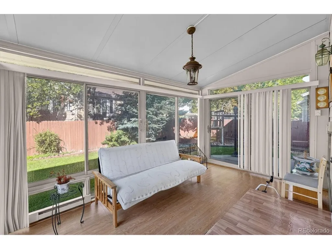
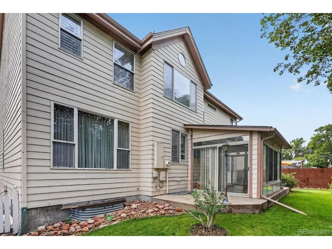
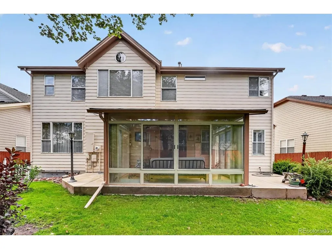
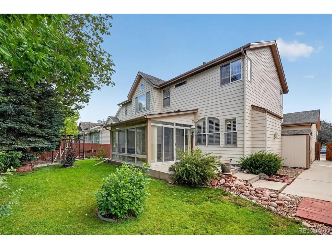
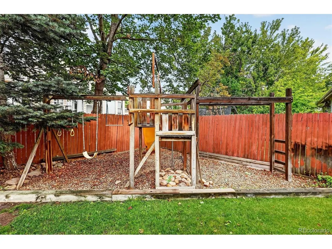
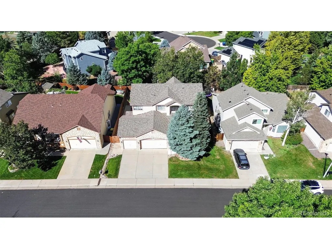
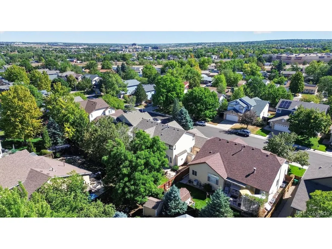
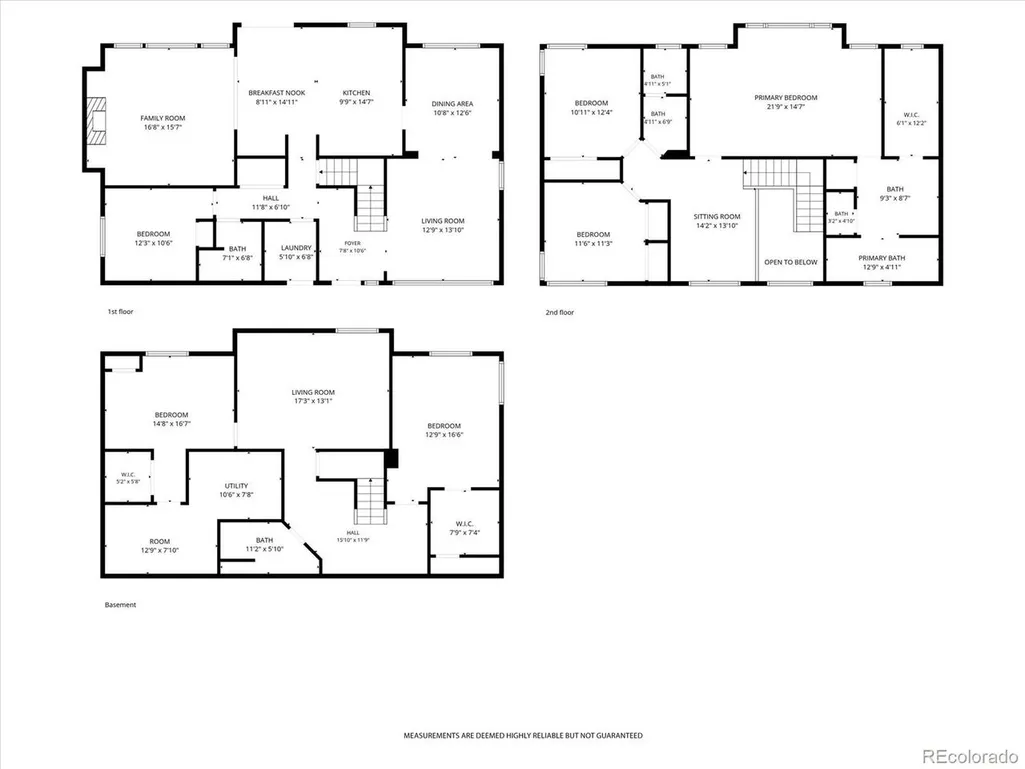
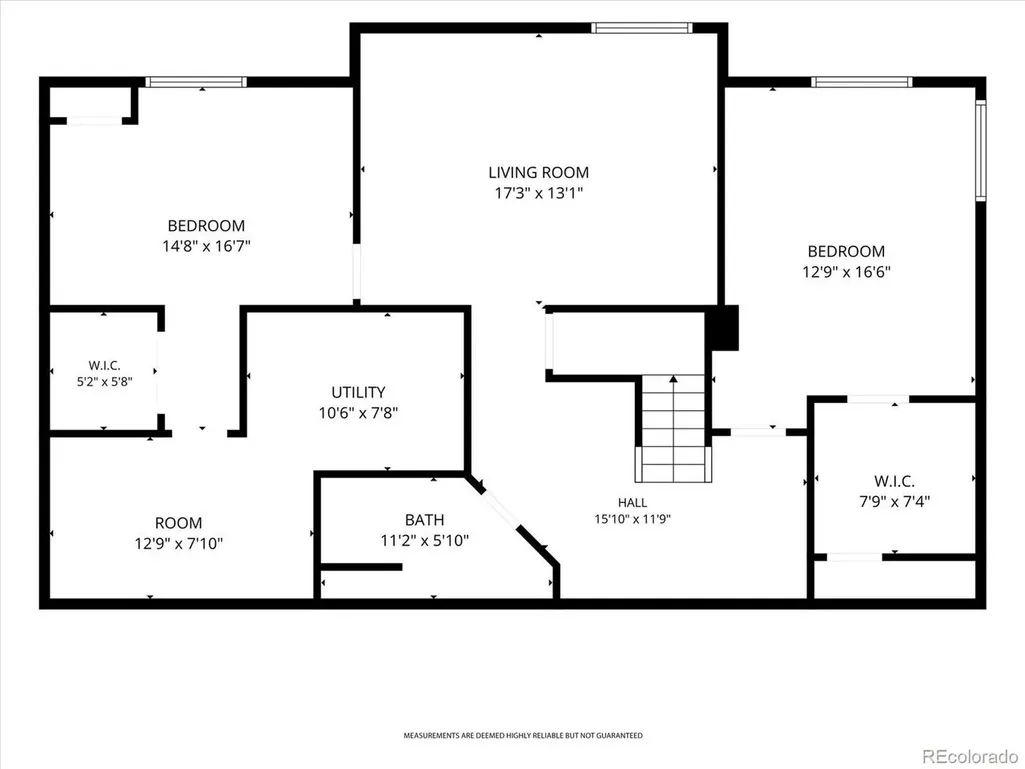
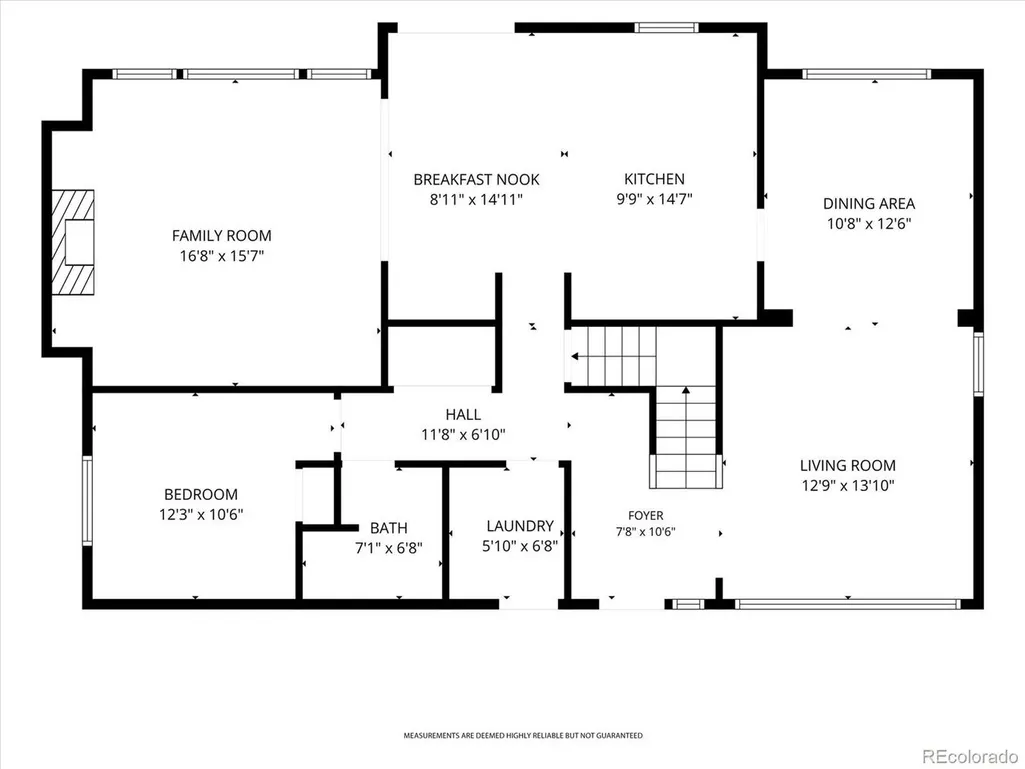
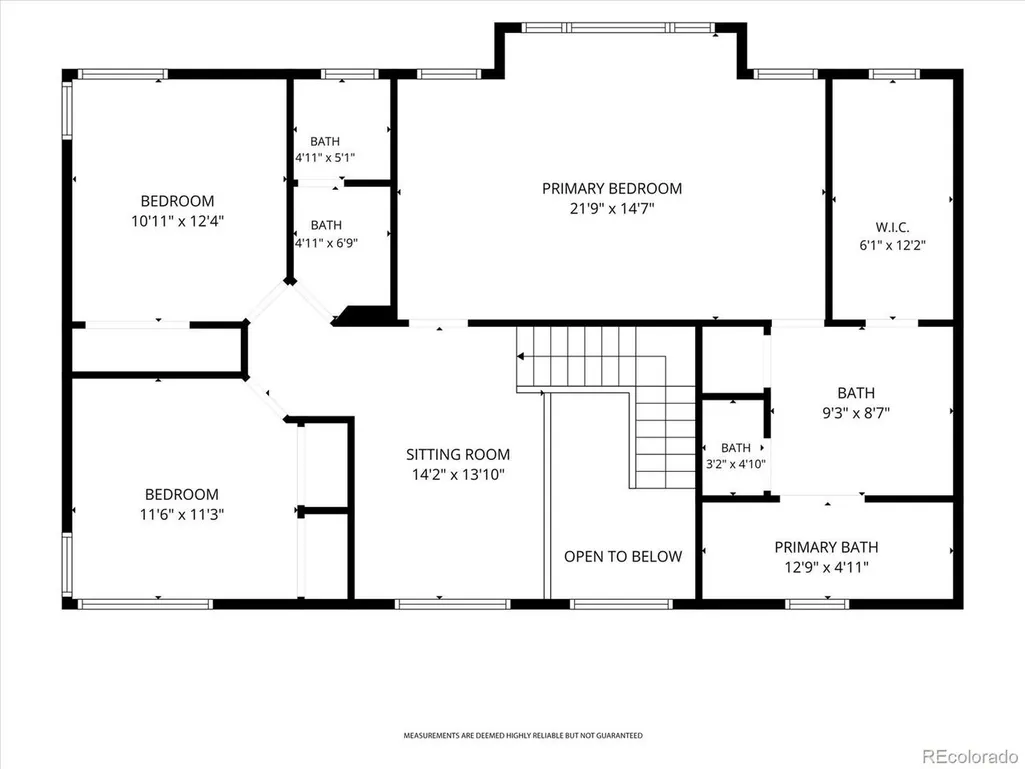
WELCOME HOME! Just when you think you've seen it all, you discover more! With over 3500 SF of living space, this home gives everyone so much space that they'll think they've purchased their own home within this home. This is by far one of the largest homes in the neighborhood! The main floor welcomes you into the foyer. Turn right, you'll access the abundantly naturally lit living room, open to the neighboring formal dining room. Continue your tour right into the kitchen. You'll find black granite countertops, 42" cupboards, an island with extra storage, and a bill-pay/homework station. Continue through the kitchen into the family room. Also off the kitchen is the peaceful, spacious sunroom. Continue through the family room, you are back at the foyer, or you can go down the hall to the main floor bedroom, the full bathroom and the laundry room. From the foyer, head up the open staircase to the open loft. Just beyond the loft you'll find the primary bedroom with en suite 5 piece bath and ginormous walk-in closet. Just outside the primary bedroom, you'll find another full bathroom adjacent to 2 secondary bedrooms. From the foyer, head downstairs to the finished basement where you'll find 2 more secondary bedrooms, a 3/4 bathroom, another family/game room and a bonus room located just outside the mechanical room. There are closets galore in this house! The 3 car garage enters the home through the laundry room and enters the backyard. Curb appeal is pleasing due to the perfectly manicured front yard. The mature backyard also provides the serenity anyone can relax in. You would be the 3rd owners of this amazing home!
| Elementary School | Middle School | High School |
|---|---|---|
| Lukas Elementary School | Wayne Carle Middle School | Standley Lake High School |
| Price History | |
|---|---|
| 9/10/2026 | Listed $835,000 |
General Features
| Living Area | 2455 |
|---|---|
| Sewer | Public Sewer |
| Heating | Forced Air |
| Cooling | Central Air,Ceiling Fan(s) |
| Utilities | Electricity Available |
| Roof | Composition |
| Appliances | Dishwasher,Refrigerator,Washer,Dryer,Microwave,Disposal,Fire Alarm |
| Zoning | Res |
| HOA Fee | 125 |
| Garage Spaces | 3 |
| Association Fee Includes | Trash |
| Patio/Porch Features | Patio,Deck |
| Construction Materials | Frame,Stone,Wood Siding,Concrete |
| Exclusions | Sellers personal property. |
| Year Built | 1997 |
| Levels | Two |
| Property Subtype | Single Family Residence |
| Tax Year | 2025 |
| Community Features | Playground |
| Assoc Fee Paid Per | Quarterly |
| County | Jefferson |
| New Construction | No |
| Property Type | Residential |
| HOA | Yes |
| Energy Efficient | Windows |
| Subdivision Name | Kings Mill |
| Possible Use | Business |
| Full Baths | 3 |
| Status | Active |
| Directions | Siri,Google and Alexa know the way. :) |
| High School | Standley Lake |
| City | Broomfield |
| Association Name | Haven Community Management |
| High School District | Jefferson Dist R-1 |
| MLS Area | Metro Denver |
| Spa Features | Bath |
| Elementary School | Lukas |
| Property Attached Y/N | No |
| Tax Annual Amount | 3140 |
| Middle/Junior High School | Wayne Carle |
| MLS Area Minor | Metro6/JFN |
| Standard Status | Active |
| Expected Active Date | 2026-09-10 |
| AttributionContact | christa@christamadrid.com,720-732-1607 |
Interior Features
| Interior Amenities | Cathedral Ceiling(s),Open Floorplan,Walk-In Closet(s),Kitchen Island |
|---|---|
| Basement | Partially Finished |
| Fireplace Features | Gas,Family Room,One |
| Window Features | Window Coverings |
| Above Grade Finished Area | 2455 |
| 3/4 Baths | 1 |
| Total Bedrooms | 6 |
| Room Type | Loft |
| LivingAreaSource | Assessor |
| Total Baths | 4 |
Exterior Features
| Exterior Amenities | Sprinkler System |
|---|---|
| Fencing | Partial |
| Parking Features | Attached |
| Lot Features | Outbuildings,House Faces East,Paved |
| Water Source | City |
| Lot Size Area | 6490 |
| Lot Size Acres | 0.15 |
| Waterfront Y/N | No |
Amenities
- Foreclosure
- Views
- Short Sale
- New Construction
- Adult 55+
- Lease To Own
- No HOA Fees
- Furnished
- Primary On Main
- Air Conditioning
- Seller Finance
- Green
- Fixer Upper
- Horse
- Golf
- Fireplace
- Deck
- Garage
- Basement
- Pool
Property vs Single Family Average in 80021
Price
Taxes
Year Built
Visits
 Information deemed reliable but not guaranteed by the MLS. © 2026 Information and Real Estate Services, LLC.
Information source: Information and Real Estate Services, LLC. Provided for limited non-commercial use only under IRES Rules. © Copyright IRES.
The information being provided is for the consumers personal, non-commercial use and may not be used for any purpose other than to identify prospective properties consumer may be interested in purchasing.
The IRES, LLC Data on this
Information deemed reliable but not guaranteed by the MLS. © 2026 Information and Real Estate Services, LLC.
Information source: Information and Real Estate Services, LLC. Provided for limited non-commercial use only under IRES Rules. © Copyright IRES.
The information being provided is for the consumers personal, non-commercial use and may not be used for any purpose other than to identify prospective properties consumer may be interested in purchasing.
The IRES, LLC Data on this
